
Just Listed



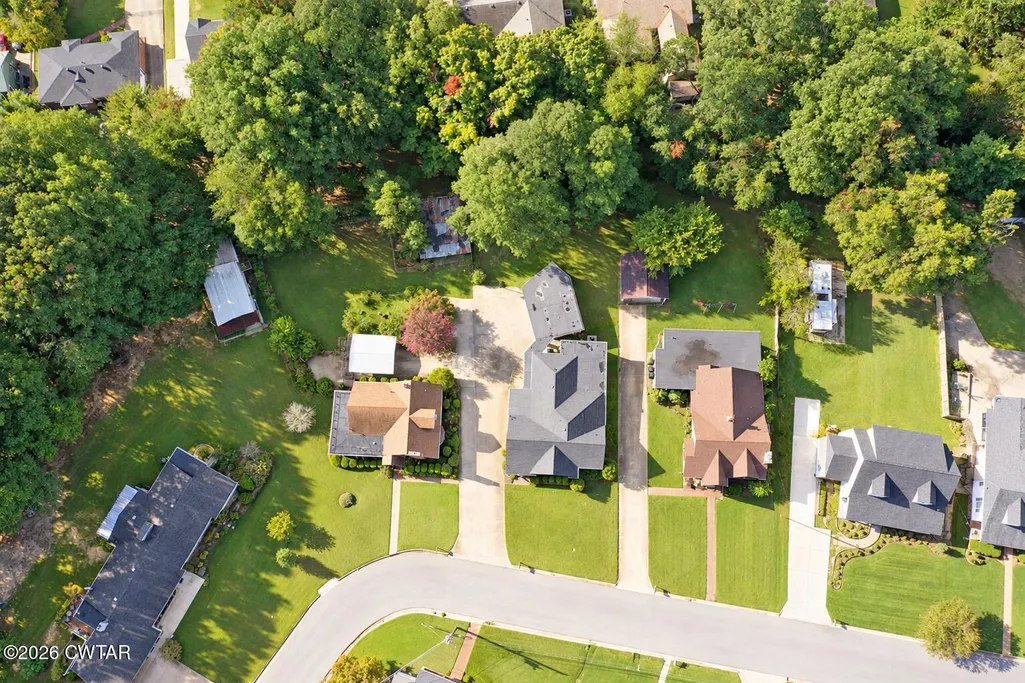
Address
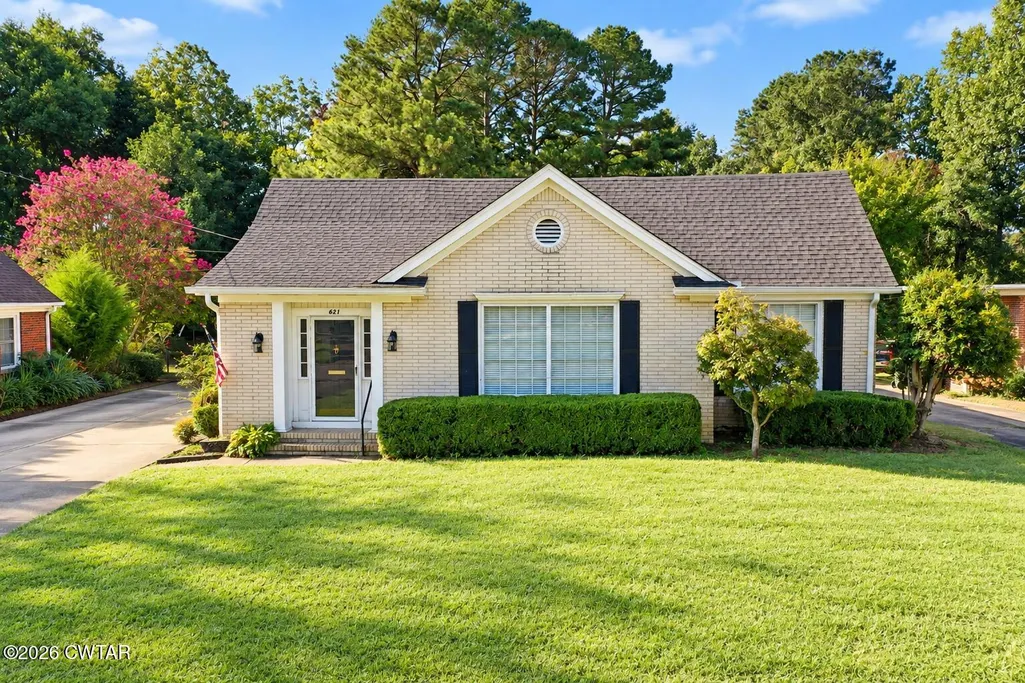
621 Summers Drive, Dyersburg, TN
Price
$ 229,900
Property Attributes
- MLS#2604541
- TypeSingle Family
- Listing Status Active
- CountyDyer
- CityDyersburg
- NeighborhoodSummer Hill
- Zip38024
- Style
- Year Built1938
- Taxes$ 1392
- Price$ 229,900
- Bedrooms3
- Full Bathrooms2
- Half Bathrooms1
- Sqr Footage2063
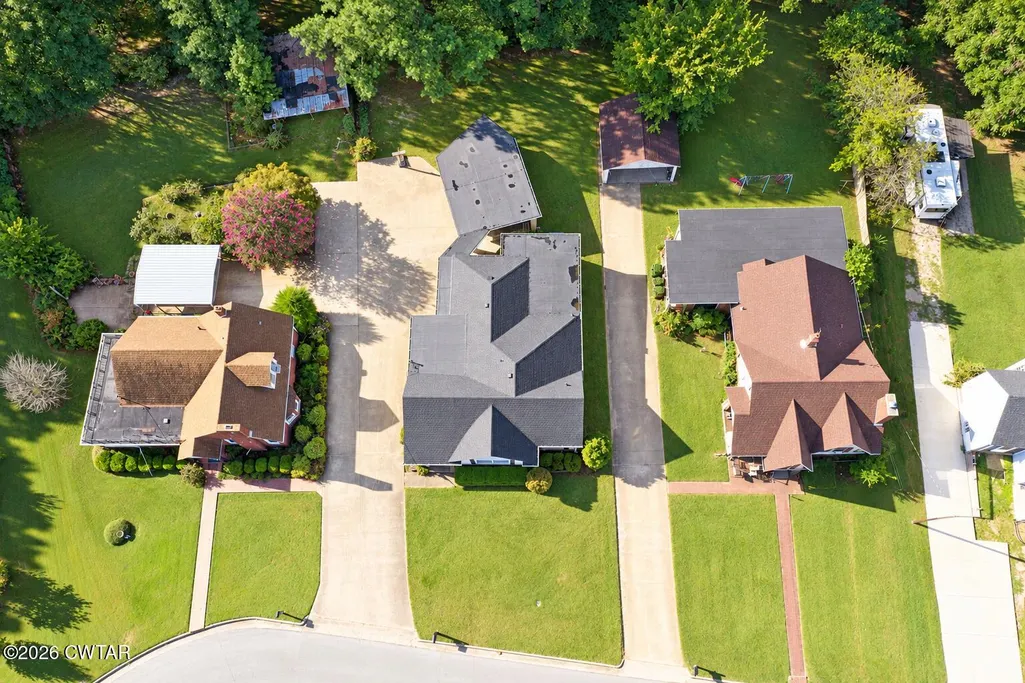
- Lot Size0.27 Acres
Data Source:
Central West Tennessee (CWTAR)
Property Description
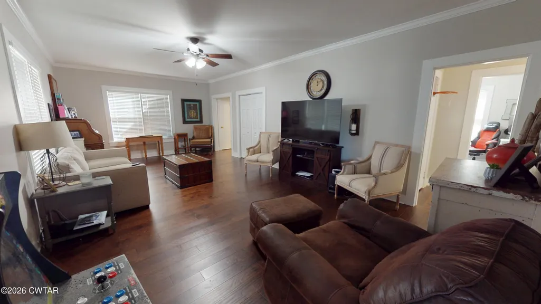
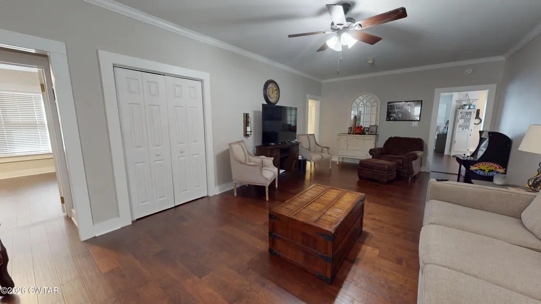
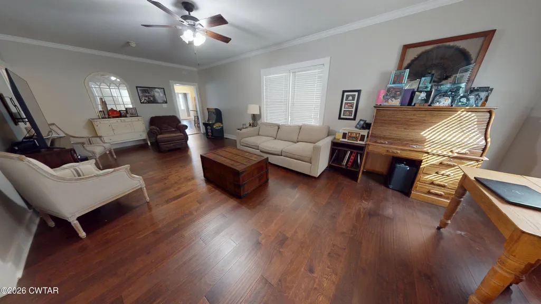
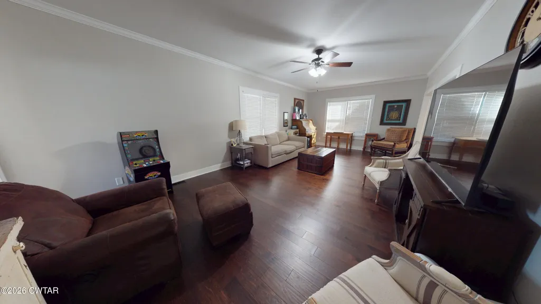
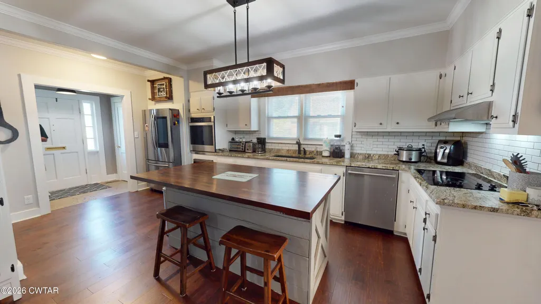
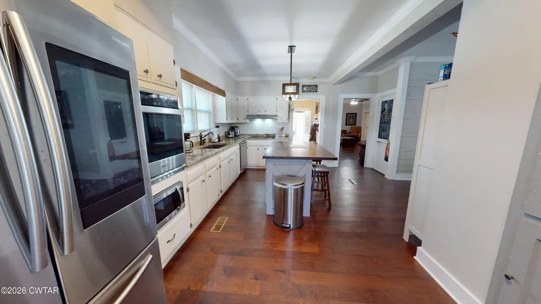
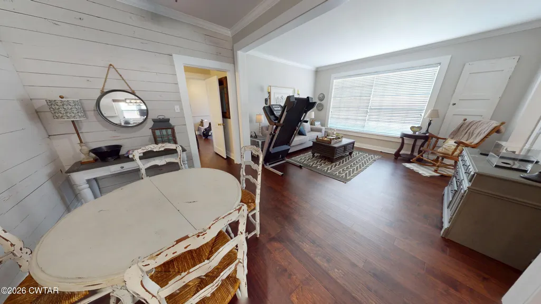
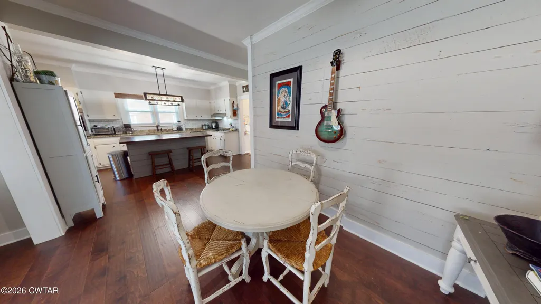
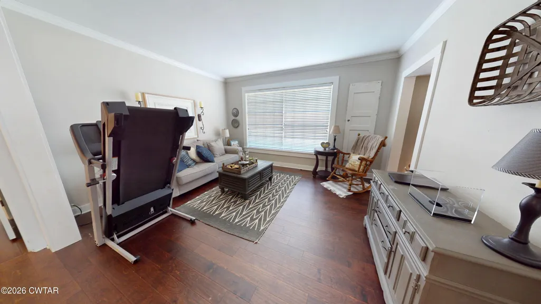
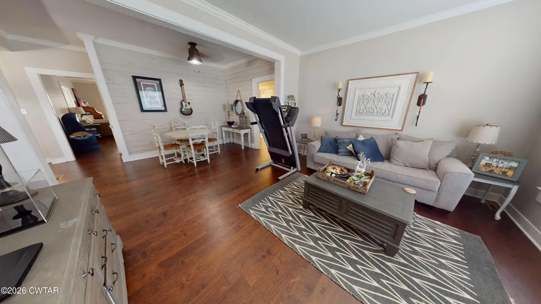
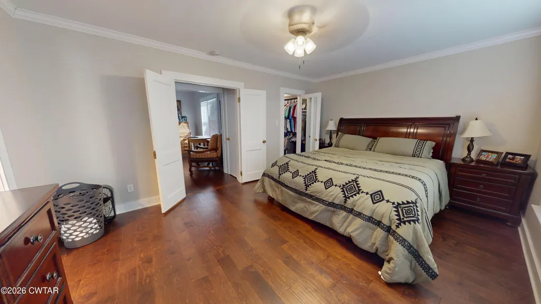
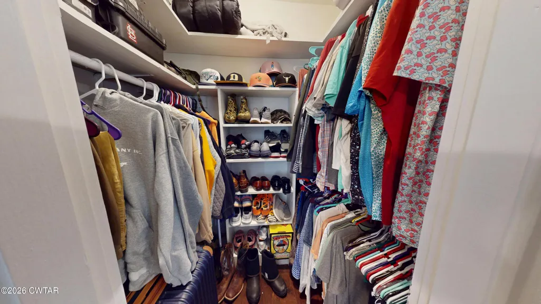
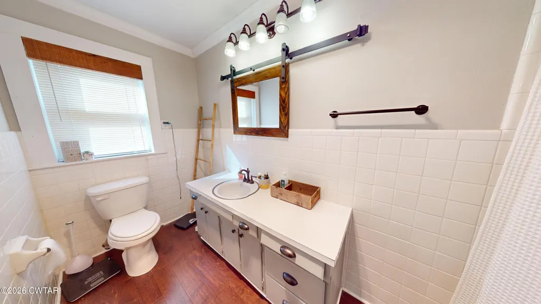
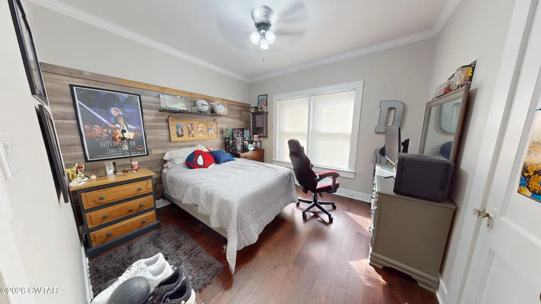
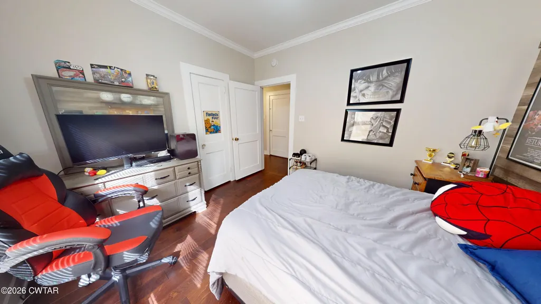
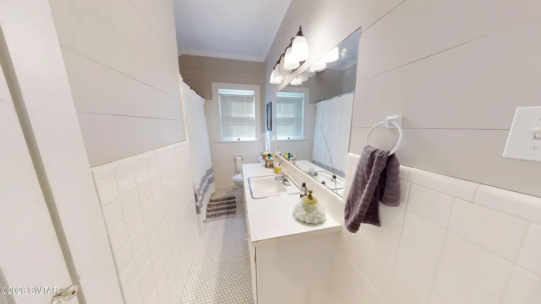
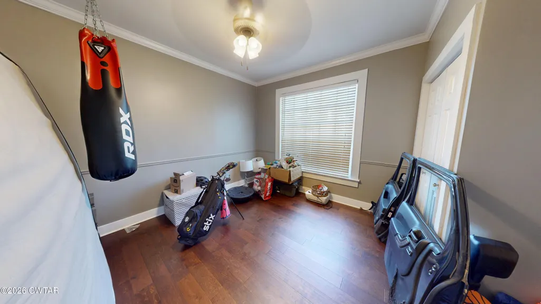
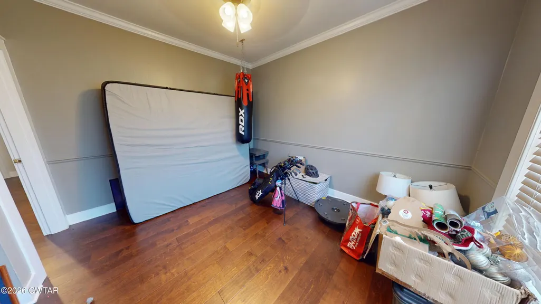
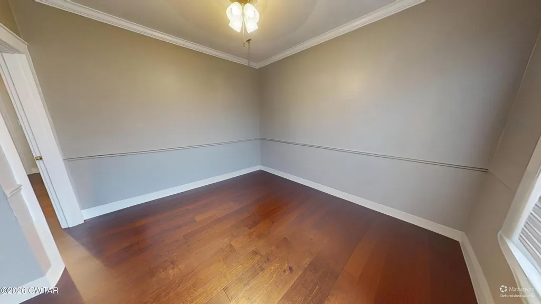
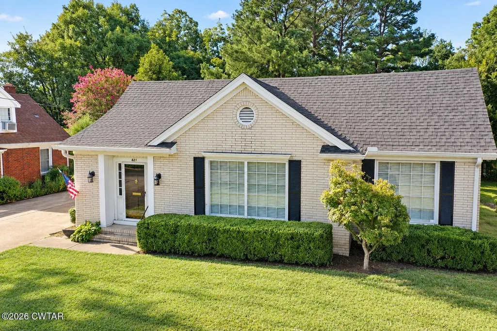
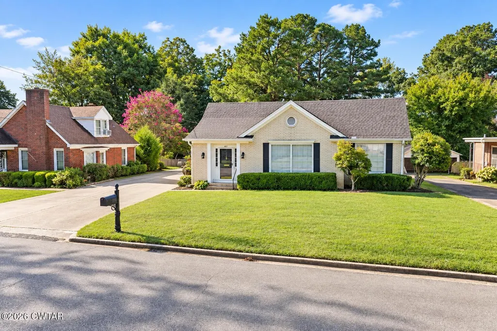
Step inside to a blend of modernism and history. This 2,063 sqft home features an open kitchen area and 2 separate living areas. There is a partial basement - perfect for storage and sheltering from spring storms. There is also an upstairs currently used for storage, but could easily be converted to a 4th bedroom/bonus room.
| Price History | |
|---|---|
| 9/26/2026 | Listed $229,900 |
General Features
| Sewer | Public Sewer |
|---|---|
| Heating | Central |
| Cooling | Ceiling Fan(s),Central Air,Electric |
| Utilities | Electricity Connected,Natural Gas Connected,Sewer Connected,Water Connected |
| Possession | Close Of Escrow |
| Roof | Shingle |
| Appliances | Built-In Electric Oven,Electric Cooktop,Microwave,Range Hood,Refrigerator |
| Year Built | 1938 |
| Levels | Three Or More |
| Property Subtype | Single Family Residence |
| County | Dyer |
| New Construction | false |
| Property Type | Residential |
| HOA | false |
| Attached Garage | false |
| Subdivision Name | Summer Hill |
| Garage Y/N | false |
| Total Rooms | 5 |
| Full Baths | 2 |
| Status | Active |
| City | Dyersburg |
| Lot Size Units | Acres |
| Lot Size Square Feet | 11761.2 |
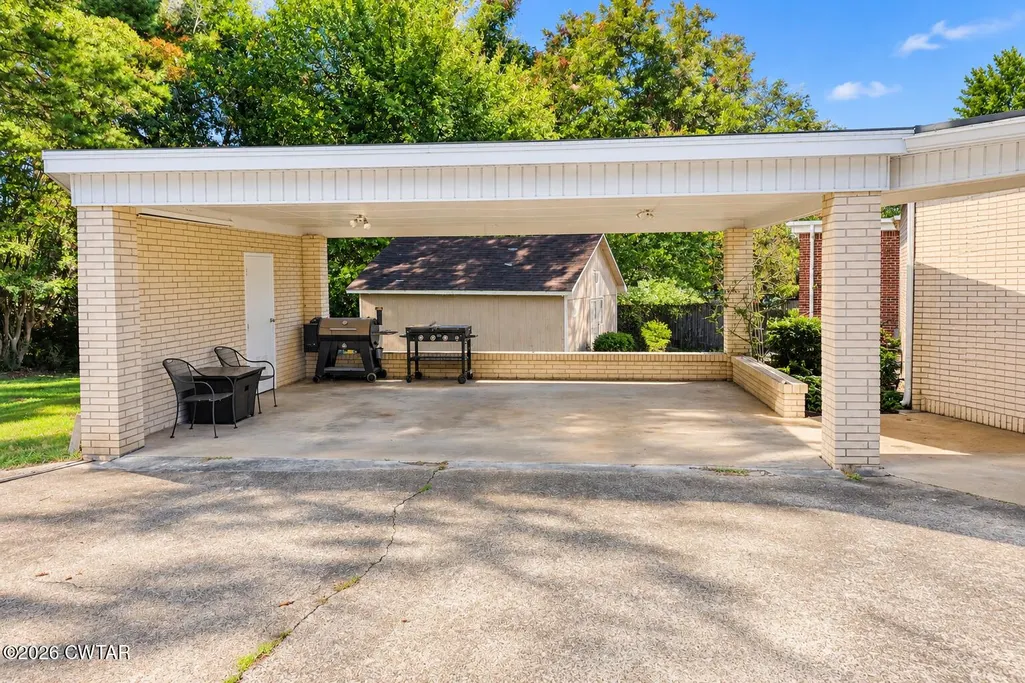
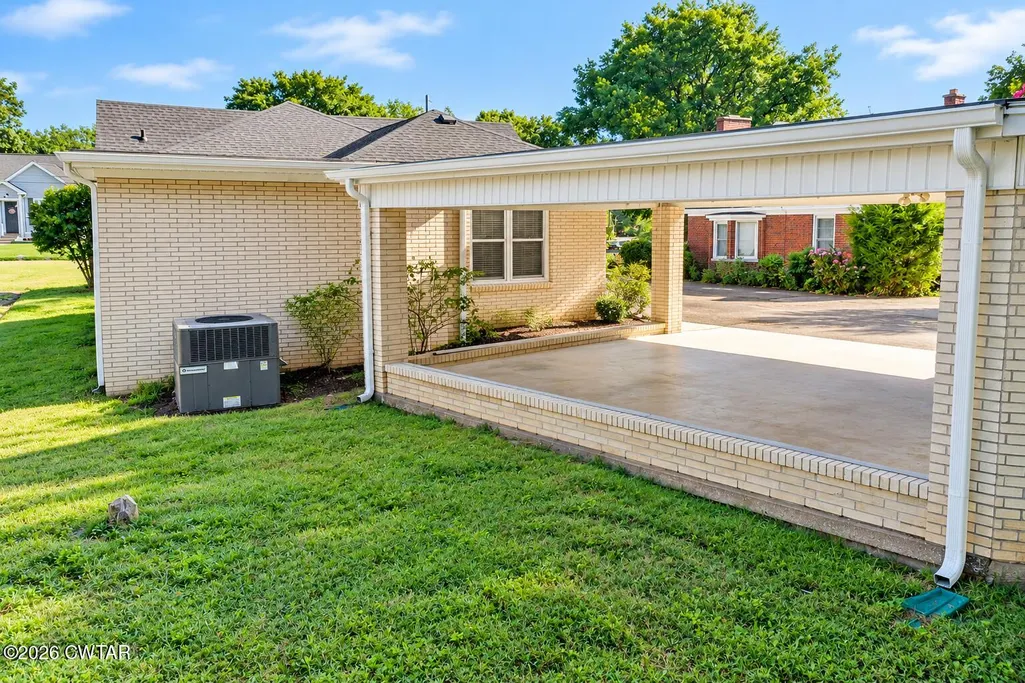
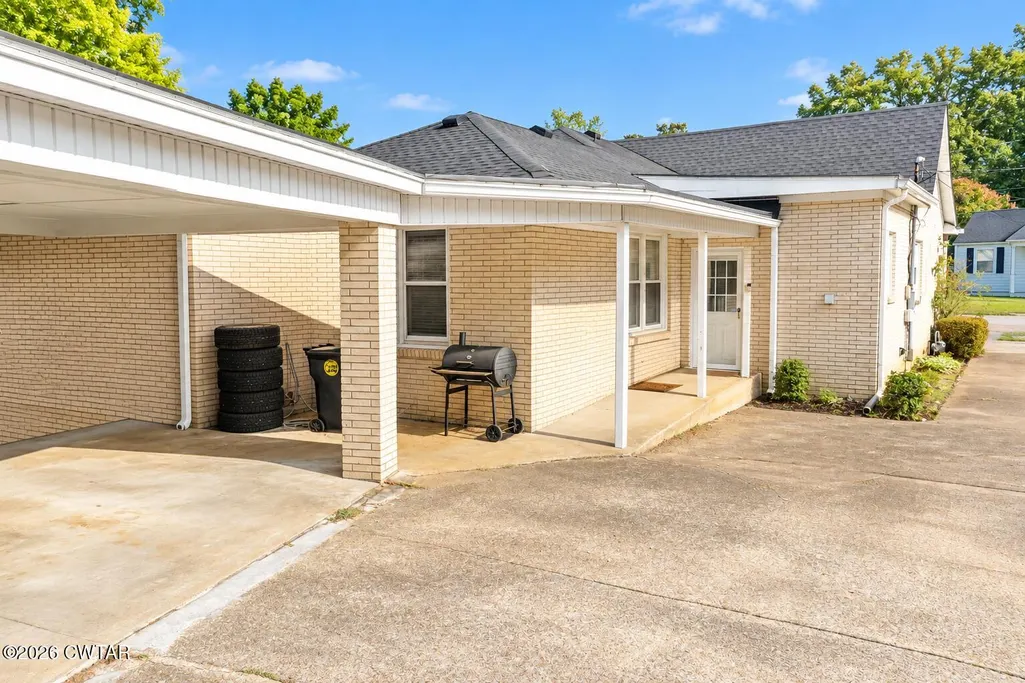
| Carport Spaces | 2 |
| Carport Y/N | true |
| Land Lease Y/N | false |
| Tax Annual Amount | 1392.02 |
| Home Warranty Y/N | false |
| Lease Considered Y/N | false |
| Virtual Tour | https://my.matterport.com/models/SdjLiZY8Krk |
| Standard Status | Active |
| Elementary School District | Dyersburg School District |
Interior Features
| Interior Amenities | Ceiling Fan(s),Kitchen Island,Primary Downstairs |
|---|---|
| Basement | Unfinished |
| Basement (Y/N) | Yes |
| Air Conditioning Y/N | true |
| Heating Y/N | true |
| Window Features | Blinds |
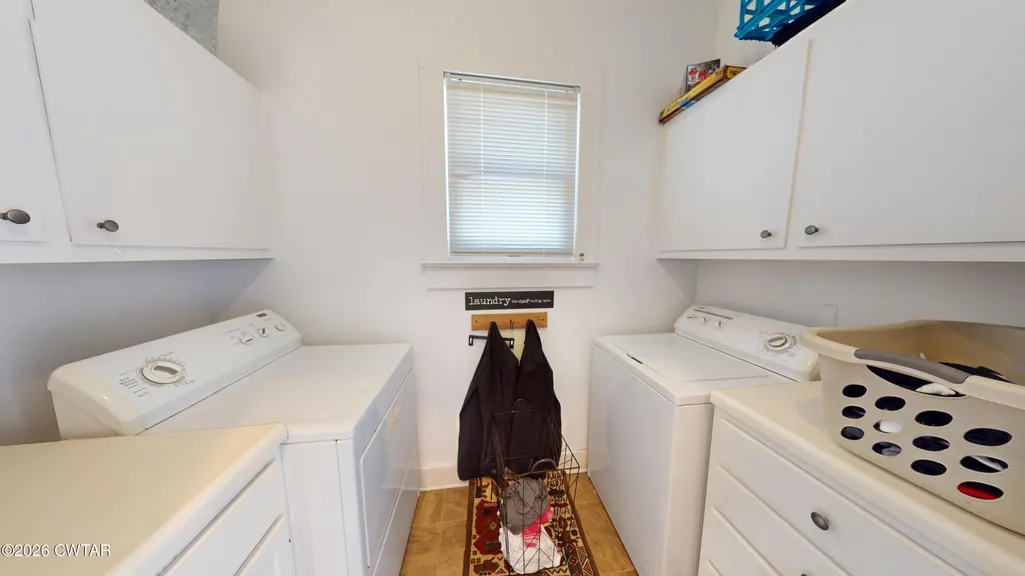
| Laundry Features | Electric Dryer Hookup,Main Level,Washer Hookup |
| Total Bedrooms | 3 |
| Main Level Bedrooms | 3 |
| Main Level Bathrooms | 2 |
| LivingAreaSource | Assessor |
| Total Baths | 3 |
Exterior Features
| Parking Features | Shared Driveway |
|---|---|
| Water Source | Public |
| Total Parking | 4 |
| Lot Size Area | 0.27 |
| Spa | false |
| Building Area Total | 2063 |
| Lot Dimensions | 62 X 185 IRR |
| Lot Size Acres | 0.27 |
| Road Surface Type | Asphalt |
| Waterfront Y/N | false |
| Road Frontage Type | City Street |
| Road Responsibility | Public Maintained Road |
Amenities
- Foreclosure
- Views
- Short Sale
- New Construction
- Adult 55+
- Lease To Own
- No HOA Fees
- Furnished
- Primary On Main
- Air Conditioning
- Seller Finance
- Green
- Fixer Upper
- Horse
- Golf
- Fireplace
- Deck
- Garage
- Basement
- Pool
Property vs Single Family Average in 38024
Price
Taxes
Year Built
 Listing information provided courtesy of the Central West Tennessee Association of Realtors. IDX information is provided exclusively for consumers' personal, non-commercial use, and it may not be used for any purpose other than to identify prospective properties consumers may be interested in purchasing. The data is deemed reliable, but is not guaranteed accurate by the MLS.
Updated: September 25, 2026 12:36 PM UTC
Listing information provided courtesy of the Central West Tennessee Association of Realtors. IDX information is provided exclusively for consumers' personal, non-commercial use, and it may not be used for any purpose other than to identify prospective properties consumers may be interested in purchasing. The data is deemed reliable, but is not guaranteed accurate by the MLS.
Updated: September 25, 2026 12:36 PM UTC
