
Just Listed











Address
20 Deepwood Drive, Jackson, TN
Price
$ 975,000
Property Attributes
- MLS#2604530
- TypeSingle Family
- Listing Status Active
- CountyMadison
- CityJackson
- NeighborhoodDeepwood
- Zip38305
- Style
- Year Built1993
- Taxes$ 5837
- Price$ 975,000
- Bedrooms5
- Full Bathrooms4
- Half Bathrooms1
- Sqr Footage5404
- Lot Size2.08 Acres
Data Source:
Central West Tennessee (CWTAR)
Property Description
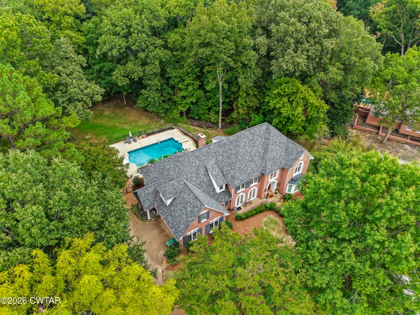
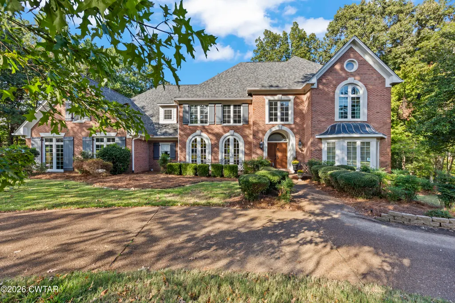
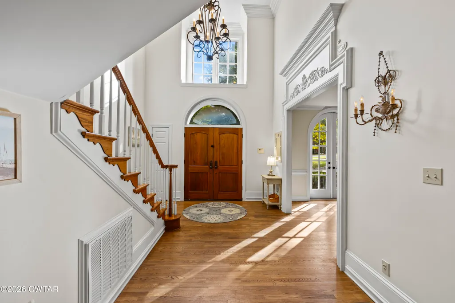
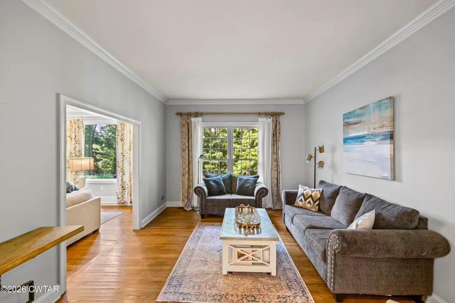
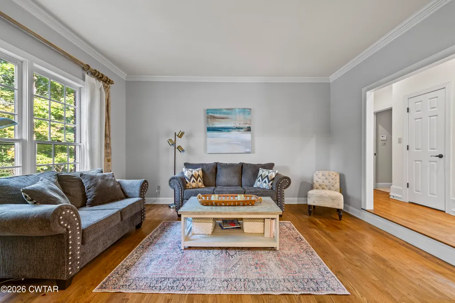
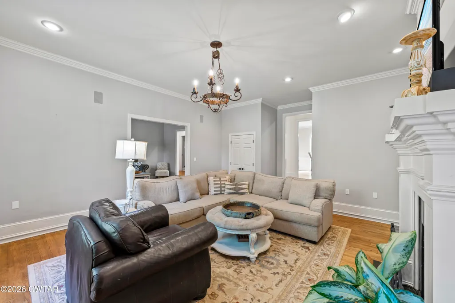
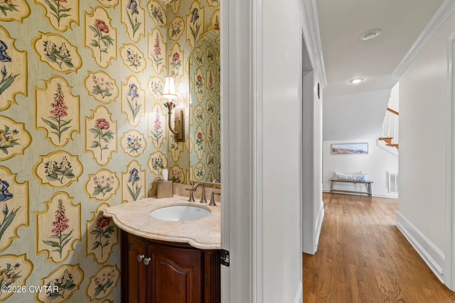
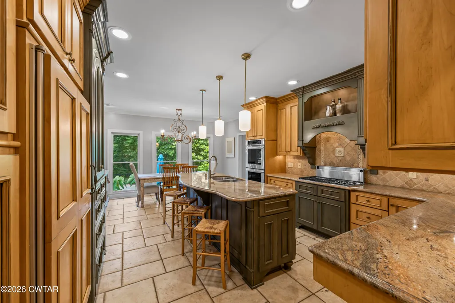
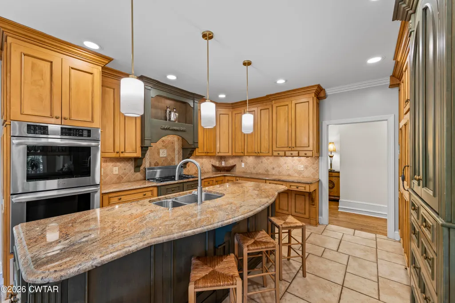
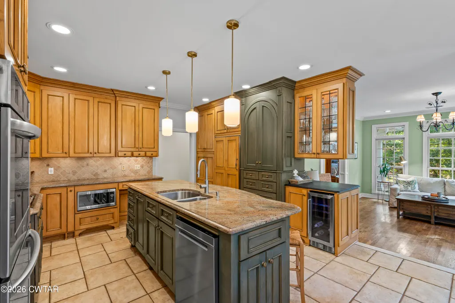
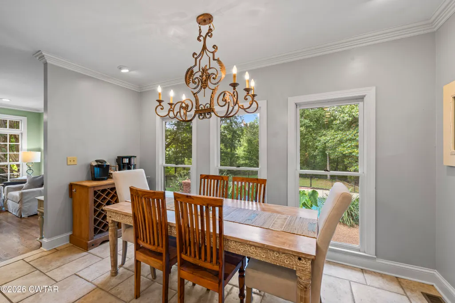
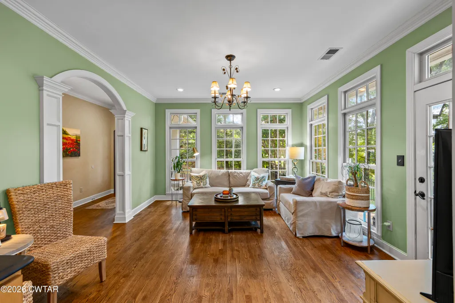
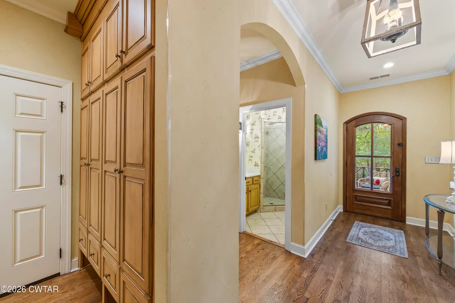
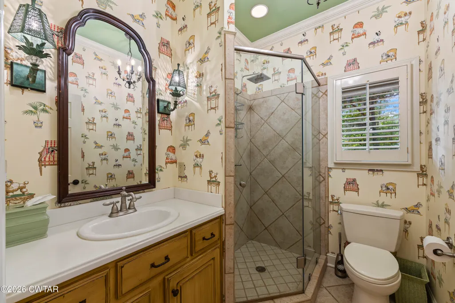
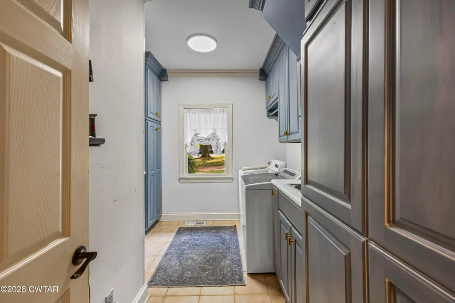
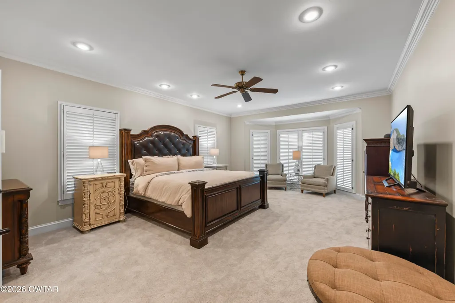
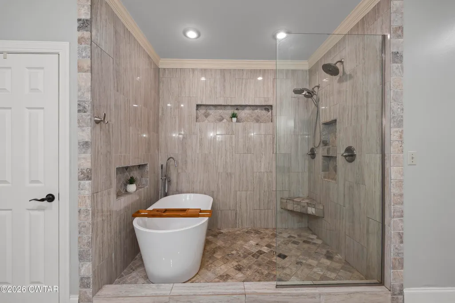
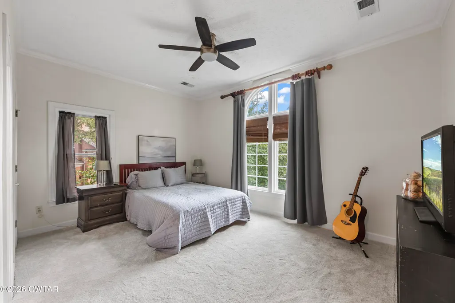
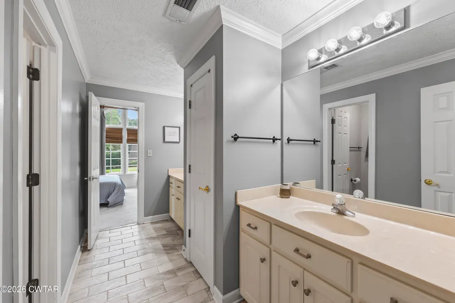
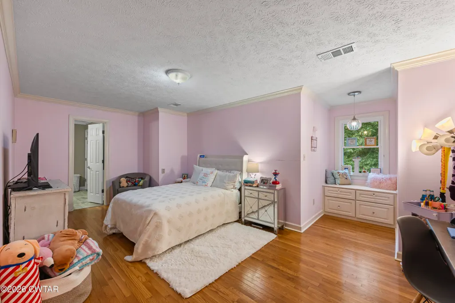
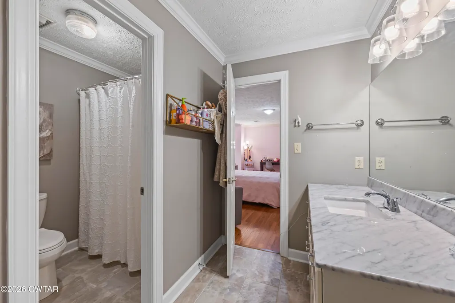
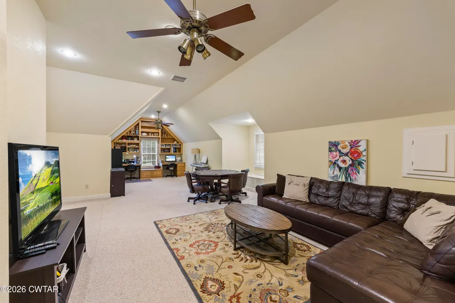
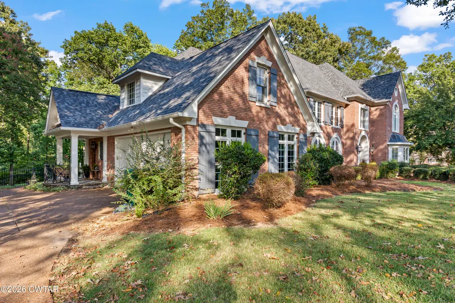
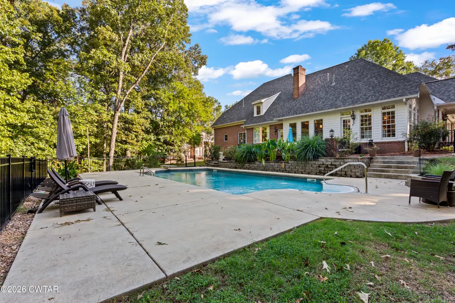
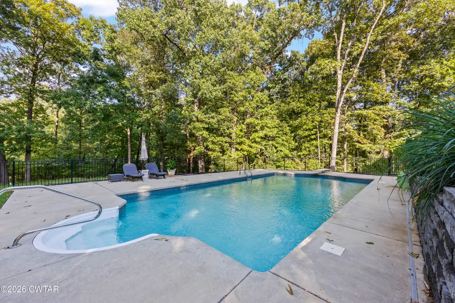
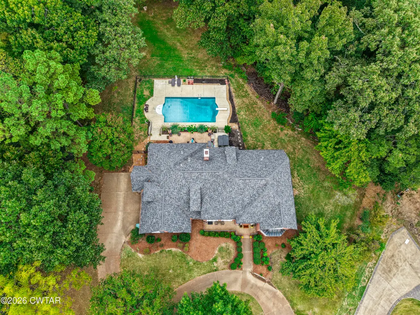
This gorgeous brick home sits on a secluded 2.08-acre wooded cove lot within the gated community of Deepwood. Offering 5,404 square feet of living space, the residence features 5 bedrooms, 4 full baths, 1 half bath, and multiple flex / bonus rooms to fit your lifestyle. A dramatic two-story foyer welcomes you inside, where oak hardwood flooring flows throughout the main living areas, dining room, butler's pantry, hallways, sunroom, and main-level flex room. The main-level primary suite offers both comfort and convenience, highlighted by a newly renovated luxury bathroom with double vanities, a private water closet, and a freestanding soaking tub set within a stunning wet room that also includes a large walk-in shower with double shower heads. The bright, well-appointed kitchen is designed for both everyday living and entertaining, featuring custom cabinetry, a Sub-Zero built-in refrigerator, beverage refrigerator, stainless steel appliances, a five-burner gas cooktop with pop-up vent, double wall ovens, warming drawer, microwave, center island with seating, an eat-in dining space, and a butler's pantry connecting to the formal dining room. The sunken living room off the kitchen and main hallway showcases 10-foot ceilings, custom built-ins, and a stunning full masonry wood-burning fireplace with gas starter. Throughout the home, extensive crown molding, custom millwork, and built-in cabinetry reflect exceptional craftsmanship. Just off the main-level hallway sits a versatile flex room, ideal for a home office, music room, or future guest suite. Its close proximity to both a half bath and a full guest bath down the hall makes it an effortless transition into a main-floor guest bedroom. Upstairs, you'll find four additional bedrooms, two full baths, a large bonus room with vaulted ceiling, and several versatile spaces perfect for hobbies, crafts, exercise, or recreation. Recent updates include a brand-new roof, fresh interior paint, new carpet throughout the upstairs, and in the primary suite, as well as a renovated primary bathroom. The oversized laundry room offers abundant storage, a utility sink, a laundry chute, and a built-in Sub-Zero freezer. Outdoor living is equally impressive, featuring a saltwater pool and separate spa installed in 2022, a rear terrace overlooking the fenced pool and wooded backyard, a welcoming covered side porch, and a circular driveway. Deepwood residents enjoy a peaceful, wooded setting with a private gated entrance, community pond, and HOA-maintained common areas, all just minutes from shopping, schools, churches, and interstate access. This exceptional custom home combines timeless architecture, quality craftsmanship, and modern amenities in one of Northwest Jackson's most desirable gated communities.
| Price History | |
|---|---|
| 9/25/2026 | Listed $975,000 |
General Features
| Sewer | Public Sewer |
|---|---|
| Heating | Central,Natural Gas |
| Cooling | Ceiling Fan(s),Central Air,Electric,Multi Units |
| Utilities | Electricity Connected,Natural Gas Connected,Sewer Connected,Water Connected,Underground Utilities |
| Possession | Close Of Escrow |
| Appliances | Bar Fridge,Built-In Electric Oven,Built-In Freezer,Convection Oven,Dishwasher,Double Oven,Down Draft,Exhaust Fan,Gas Cooktop,Gas Water Heater,Microwave,Range Hood,Refrigerator,Self Cleaning Oven,Stainless Steel Appliance(s),Warming Drawer |
| HOA Fee | 1500 |
| Garage Spaces | 2 |
| Patio/Porch Features | Front Porch,Patio,Side Porch,Terrace |
| Pool Features | Diving Board,In Ground,Outdoor Pool,Private,Salt Water,Vinyl |
| Security Features | Smoke Detector(s) |
| Construction Materials | Brick |
| Year Built | 1993 |
| Electric | 200+ Amp Service |
| Levels | One and One Half |
| Property Subtype | Single Family Residence |
| Community Features | Lake,Other |
| Assoc Fee Paid Per | Annually |
| County | Madison |
| New Construction | false |
| Property Type | Residential |
| HOA | true |
| Attached Garage | true |
| Subdivision Name | Deepwood |
| Garage Y/N | true |
| Total Rooms | 14 |
| Full Baths | 4 |
| Status | Active |
| Directions | From the intersection of US HWY 45 BYP North and Carriage House Drive, travel north on HWY 45 BYP toward Humboldt. Take a left at the light at Oil Well Road. Go through three intersections with red lights. Deepwood is a gated community on the left, immediately after Cornerstone Community Church. The house is at the end of the cul-de-sac on the left. |
| City | Jackson |
| Zoning Description | Residential in the City limits of Jackson. |
| Lot Size Units | Acres |
| Lot Size Square Feet | 90604.8 |
| Carport Y/N | false |
| Spa Features | Chlorine,Above Ground,Fiberglass,Heated |
| Land Lease Y/N | false |
| Tax Annual Amount | 5837.38 |
| Lease Considered Y/N | false |
| Standard Status | Active |
| Occupancy Type | Owner |
| Elementary School District | Jackson Madison Consolidated District |
Interior Features
| Interior Amenities | Bookcases,Breakfast Bar,Ceiling Fan(s),Ceramic Tile Shower,Commode Room,Crown Molding,Double Vanity,Eat-in Kitchen,Entrance Foyer,Granite Counters,High Ceilings,Kitchen Island,Open Floorplan,Primary Downstairs,Soaking Tub,Tub Shower Combo,Untextured Ceilings,Walk-In Closet(s) |
|---|---|
| Flooring | Carpet,Ceramic Tile,Hardwood,Tile |
| Fireplace Features | Gas Starter,Masonry,Wood Burning |
| Basement (Y/N) | No |
| Air Conditioning Y/N | true |
| Heating Y/N | true |
| Window Features | Plantation Shutters,Vinyl Frames |
| Fireplace Y/N | true |
| Laundry Features | Electric Dryer Hookup,Laundry Chute,Laundry Room,Main Level,Sink,Washer Hookup |
| Total Bedrooms | 5 |
| Main Level Bedrooms | 1 |
| Main Level Bathrooms | 2 |
| LivingAreaSource | Assessor |
| Total Baths | 5 |
Exterior Features
| Exterior Amenities | Rain Gutters |
|---|---|
| Fencing | Wrought Iron |
| Parking Features | Circular Driveway,Garage Faces Side,Other |
| Lot Features | Cul-De-Sac,Secluded,Wooded |
| Water Source | Public |
| Total Parking | 4 |
| Lot Size Area | 2.08 |
| Foundation Details | Permanent,Raised |
| Spa | true |
| Lot Dimensions | 211.77X429.58 |
| Lot Size Acres | 2.08 |
| Road Surface Type | Asphalt |
| Other Parking | There is a circle drive in front of the home. |
| Waterfront Y/N | false |
| Road Frontage Type | Private Road |
| Road Responsibility | Private Maintained Road |
Amenities
- Foreclosure
- Views
- Short Sale
- New Construction
- Adult 55+
- Lease To Own
- No HOA Fees
- Furnished
- Primary On Main
- Air Conditioning
- Seller Finance
- Green
- Fixer Upper
- Horse
- Golf
- Fireplace
- Deck
- Garage
- Basement
- Pool
Property vs Single Family Average in 38305
Price
Taxes
Year Built
 Listing information provided courtesy of the Central West Tennessee Association of Realtors. IDX information is provided exclusively for consumers' personal, non-commercial use, and it may not be used for any purpose other than to identify prospective properties consumers may be interested in purchasing. The data is deemed reliable, but is not guaranteed accurate by the MLS.
Updated: September 25, 2026 12:36 PM UTC
Listing information provided courtesy of the Central West Tennessee Association of Realtors. IDX information is provided exclusively for consumers' personal, non-commercial use, and it may not be used for any purpose other than to identify prospective properties consumers may be interested in purchasing. The data is deemed reliable, but is not guaranteed accurate by the MLS.
Updated: September 25, 2026 12:36 PM UTC
