
Address
167 Foxworth Drive, Jackson, TN
Price
$ 289,900
Property Attributes
- MLS#2603496
- TypeSingle Family
- Listing Status Active
- CountyMadison
- CityJackson
- NeighborhoodFoxworth Place
- Zip38305
- Style
- Year Built1993
- Taxes$ 2115
- Price$ 289,900
- Bedrooms4
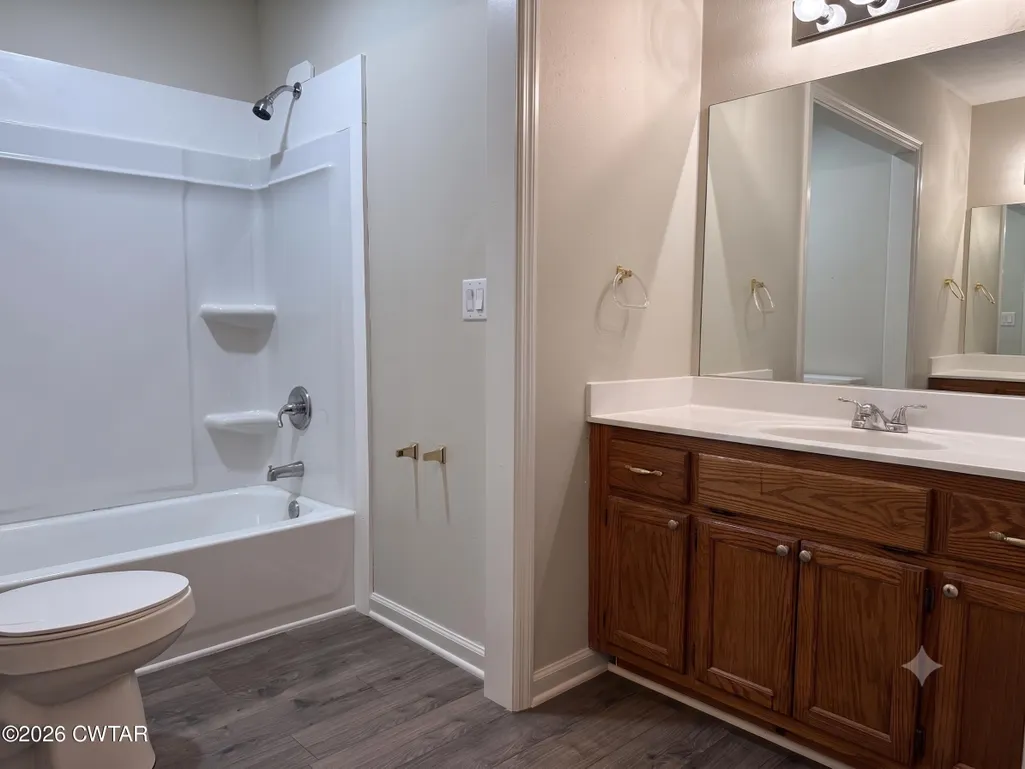
- Full Bathrooms2
- Half Bathrooms1
- Sqr Footage2253
Data Source:
Central West Tennessee (CWTAR)
Property Description
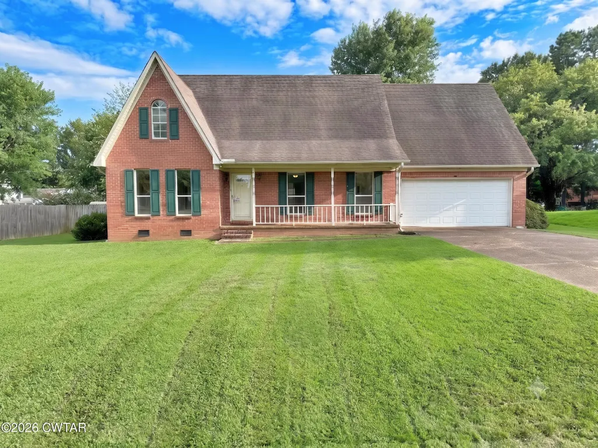
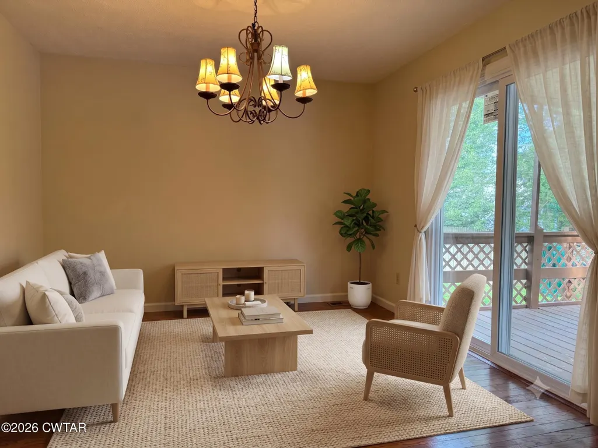
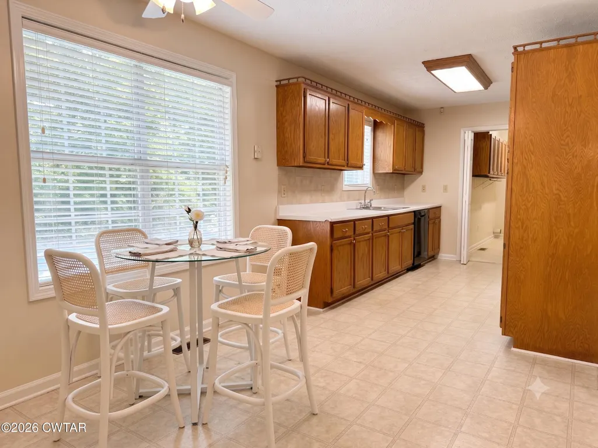
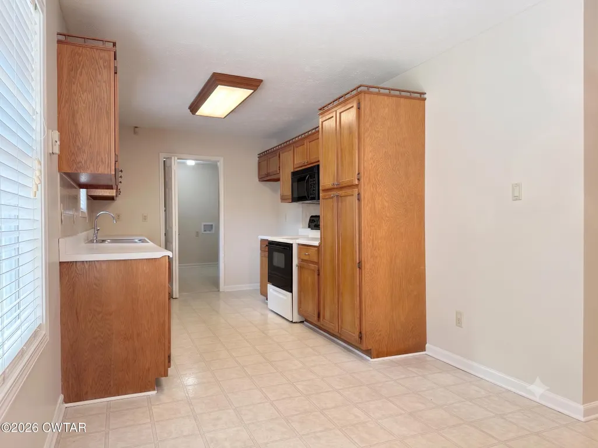
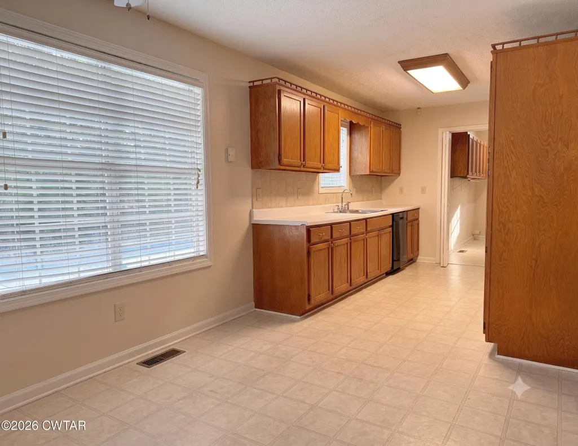
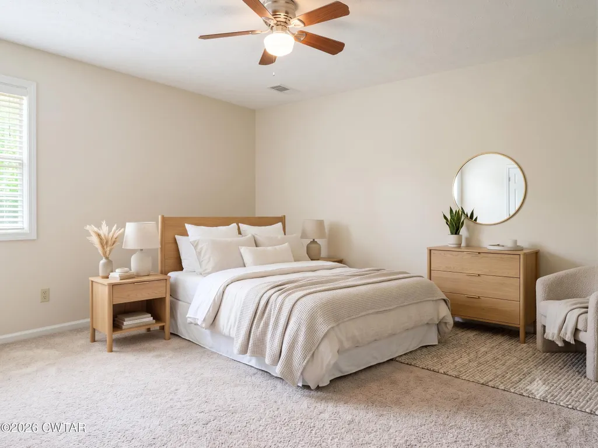
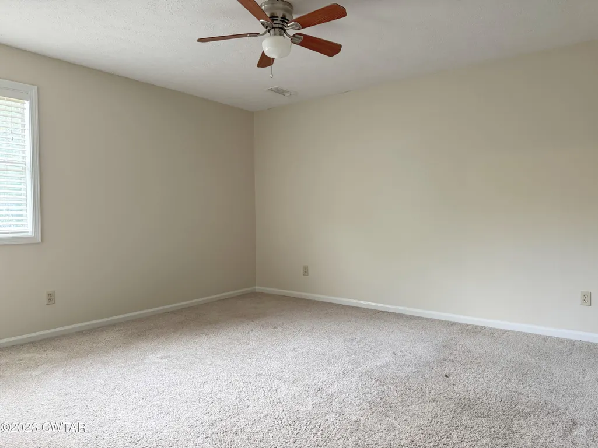
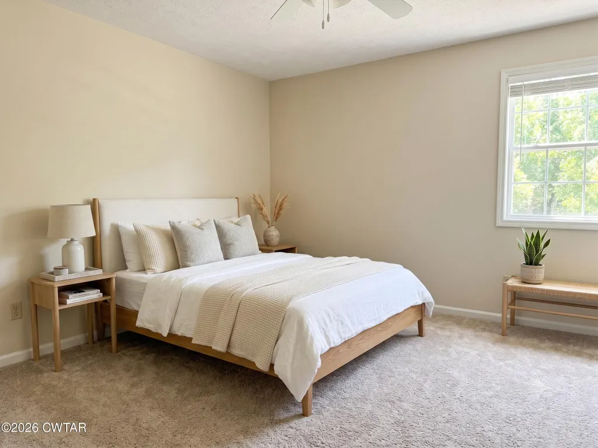
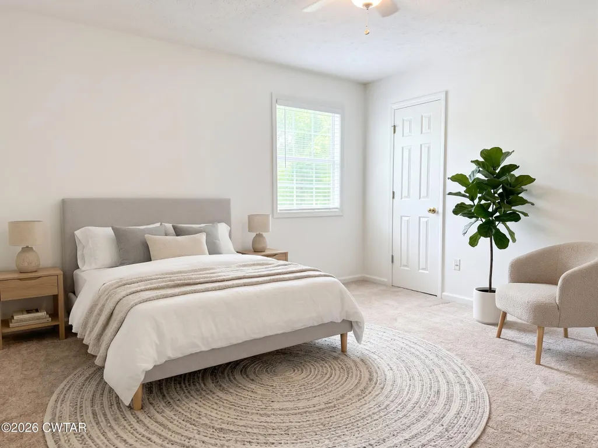
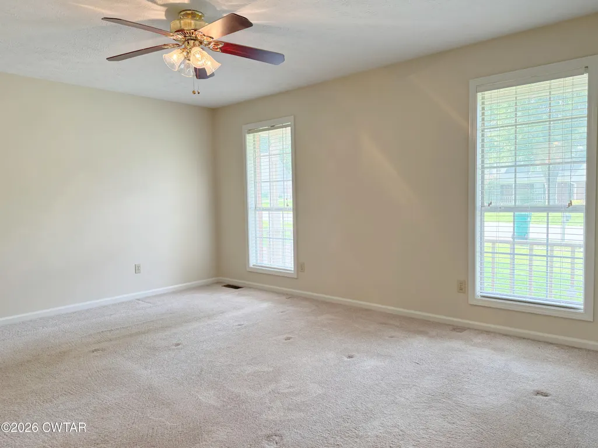
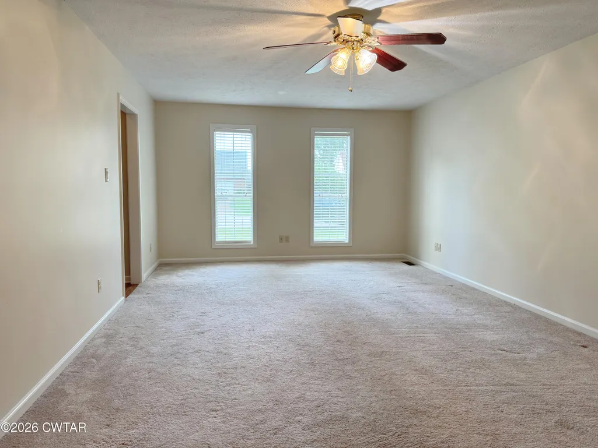
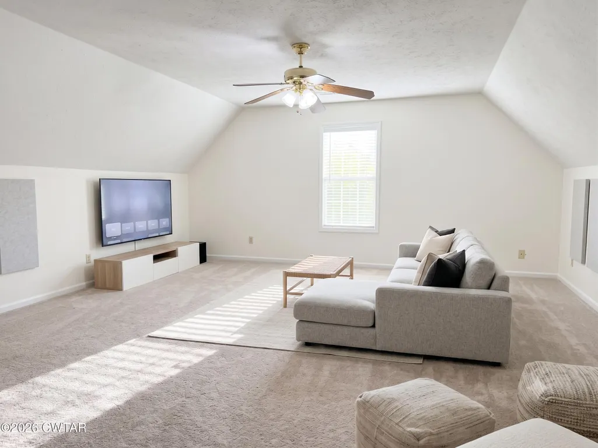
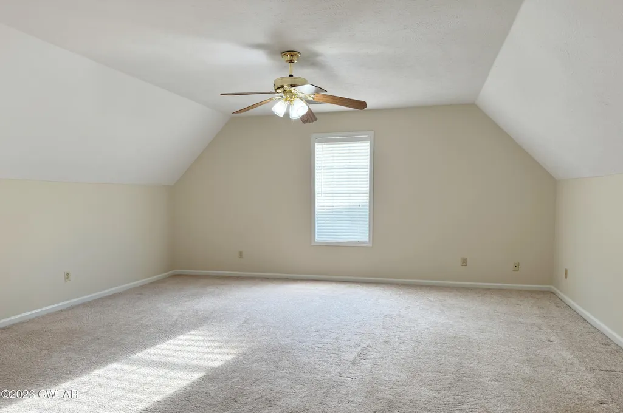
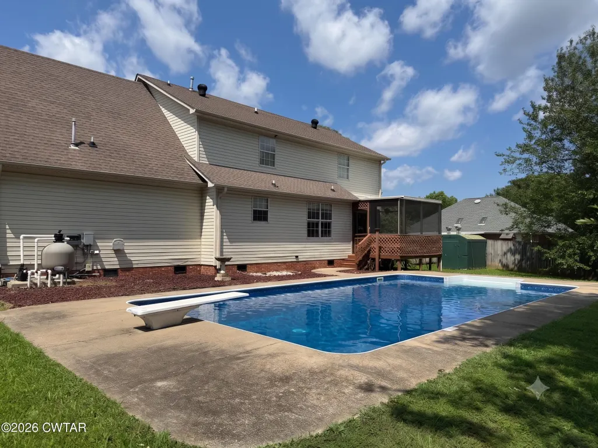
Discover your dream oasis at 167 Foxworth Drive in Jackson, TN, a spacious all-brick home offering ultimate flexibility as a 4-bedroom with a bonus room or a generous 5-bedroom layout. Fresh interior paint breathes new life into the home, perfectly complementing the oversized bedrooms that provide exceptional comfort and space for everyone. Step out to the inviting screened porch to enjoy the outdoors before diving into your sparkling inground pool, all safely enclosed within a privacy-fenced backyard. Complete with a handy storage building and the ultimate peace of mind provided by an on-site storm shelter, this property truly has it all. Don't miss your chance to own this incredible home!
| Price History | |
|---|---|
| 7/24/2026 | Listed $289,900 |
General Features
| Sewer | Public Sewer |
|---|---|
| Heating | Central,Natural Gas |
| Cooling | Central Air |
| Utilities | Cable Available,Natural Gas Connected,Sewer Connected,Water Connected |
| Possession | Close Of Escrow |
| Appliances | Dishwasher,Electric Range |
| Garage Spaces | 2 |
| Patio/Porch Features | Covered,Front Porch,Screened |
| Pool Features | Diving Board,In Ground,Liner,Pool Cover,Private |
| Security Features | External Storm Shelter |
| Construction Materials | Brick |
| Year Built | 1993 |
| Levels | Two |
| Property Subtype | Single Family Residence |
| County | Madison |
| New Construction | false |
| Property Type | Residential |
| Attached Garage | true |
| Subdivision Name | Foxworth Place |
| Garage Y/N | true |
| Other Structures | Storage |
| Total Rooms | 11 |
| Full Baths | 2 |
| Status | Active |
| City | Jackson |
| Carport Y/N | false |
| Tax Annual Amount | 2115.4 |
| Standard Status | Active |
| Elementary School District | Jackson Madison Consolidated District |
Interior Features
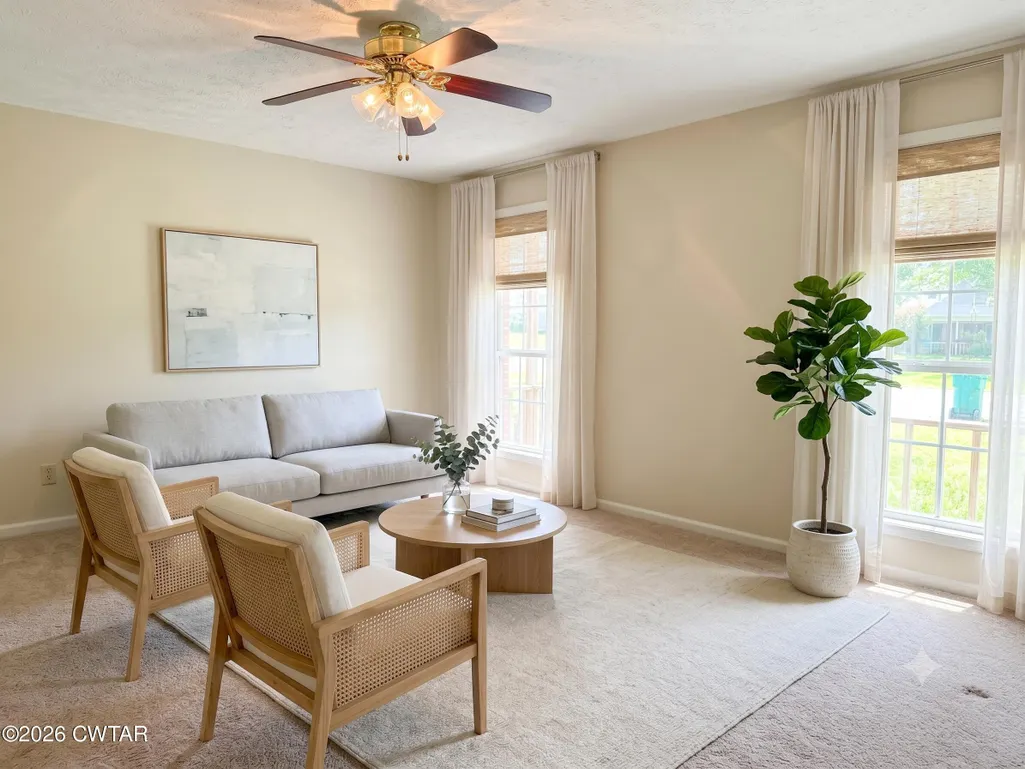
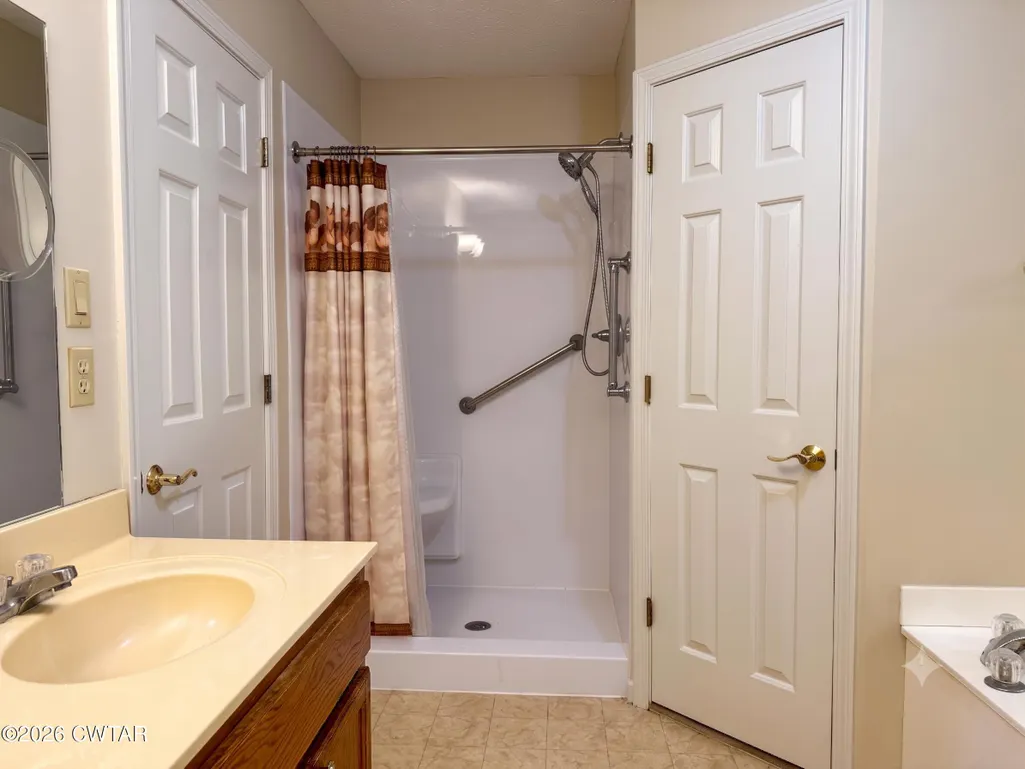
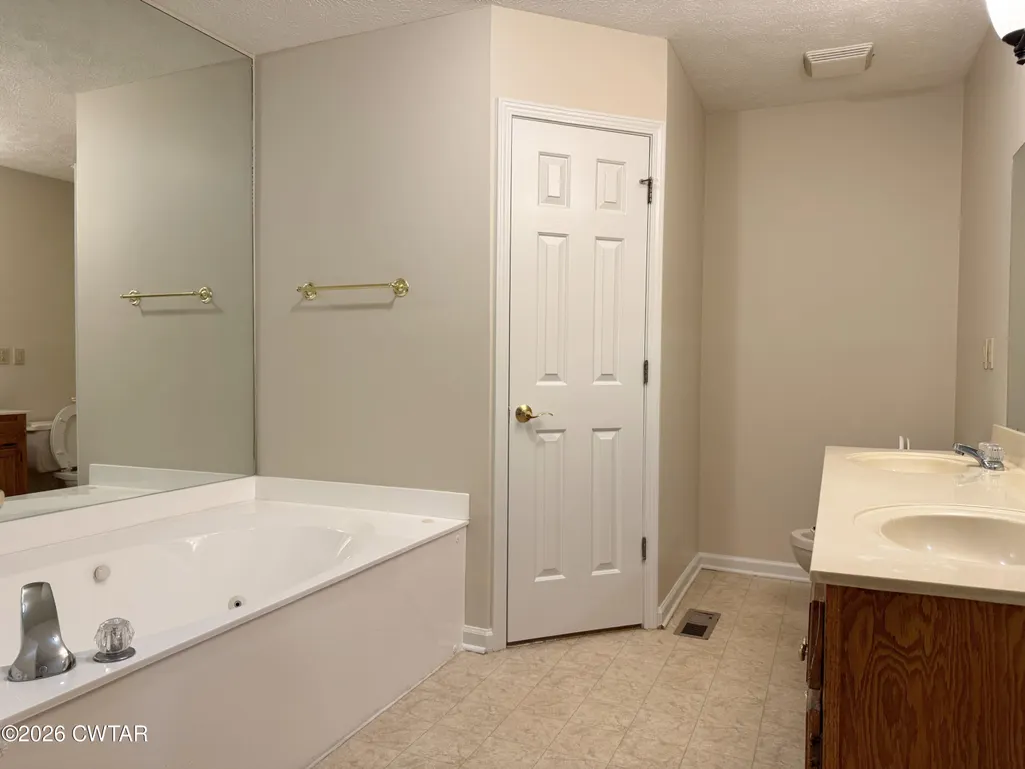
| Interior Amenities | Ceiling Fan(s),Double Vanity,Eat-in Kitchen,Entrance Foyer,Fiber Glass Shower,Knocked Down Ceilings,Walk-In Closet(s) |
|---|---|
| Flooring | Carpet,Hardwood,Luxury Vinyl,Vinyl |
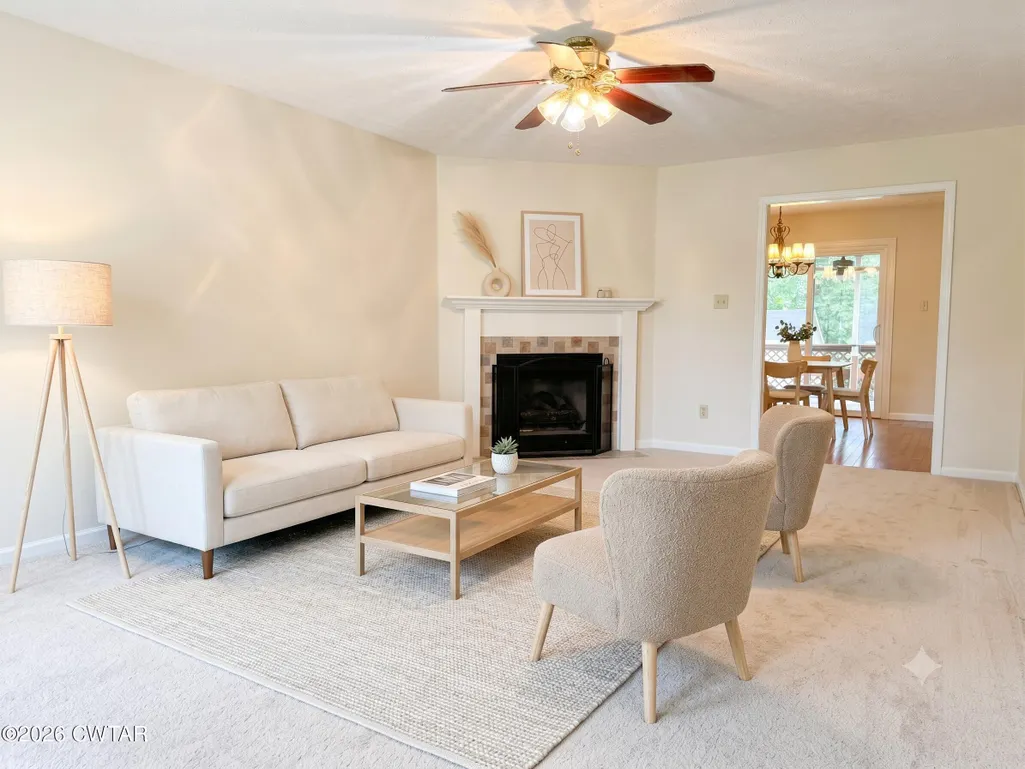
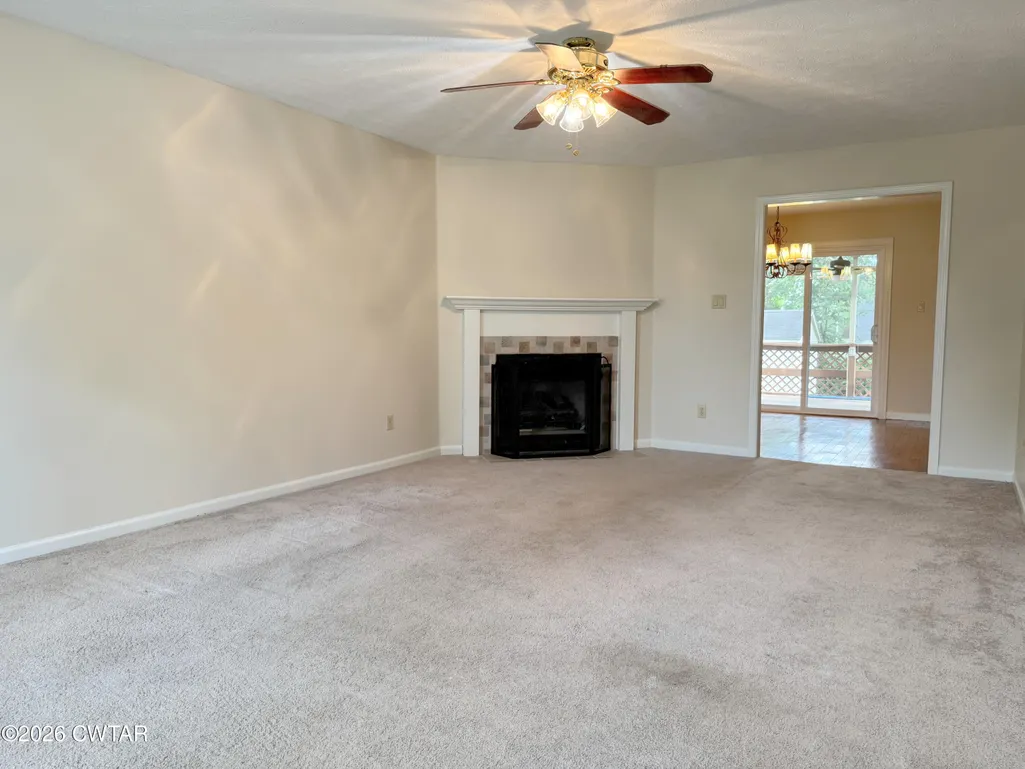
| Fireplace Features | Gas Log |
| Air Conditioning Y/N | true |
| Heating Y/N | true |
| Window Features | Vinyl Frames |
| Fireplace Y/N | true |
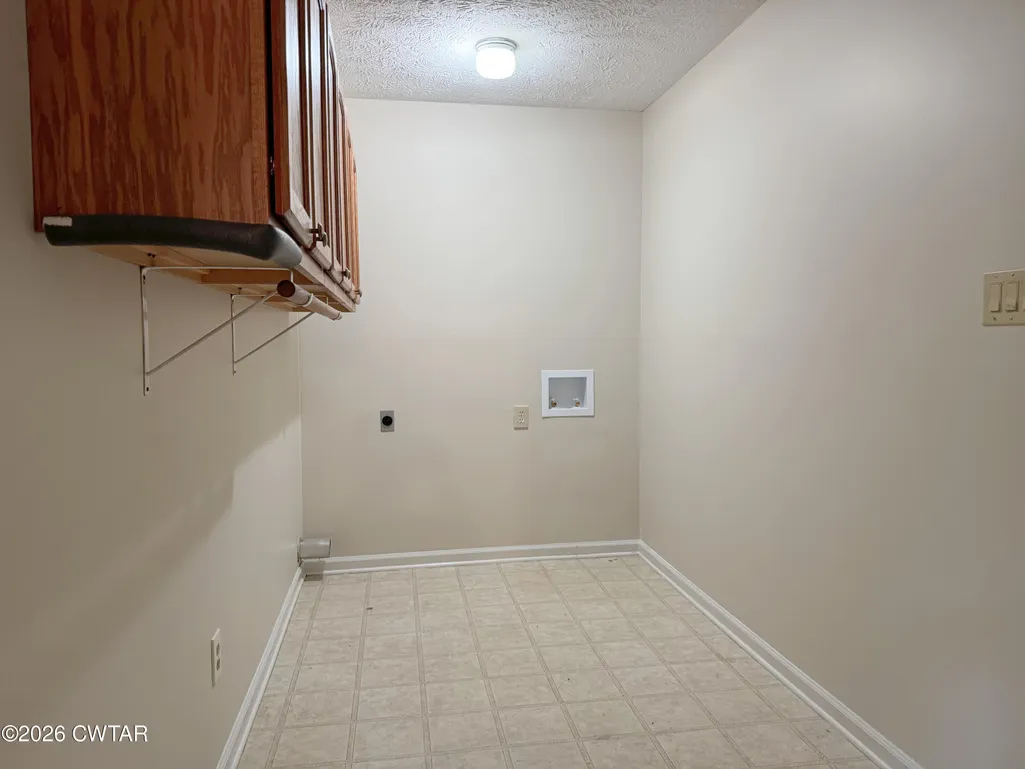
| Laundry Features | Electric Dryer Hookup,Laundry Room,Main Level,Washer Hookup |
| Total Bedrooms | 4 |
| Main Level Bedrooms | 1 |
| Main Level Bathrooms | 1 |
| LivingAreaSource | Assessor |
| Total Baths | 3 |
Exterior Features
| Exterior Amenities | Rain Gutters |
|---|---|
| Fencing | Back Yard,Wood |
| Parking Features | Garage Door Opener,Garage Faces Front |
| Lot Features | Level |
| Water Source | Public |
| Total Parking | 2 |
| Lot Dimensions | 100 X 150 X 100 X 150 |
| Road Surface Type | Asphalt |
| Waterfront Y/N | false |
| Road Frontage Type | City Street |
| Road Responsibility | Public Maintained Road |
Amenities
- Foreclosure
- Views
- Short Sale
- New Construction
- Adult 55+
- Lease To Own
- No HOA Fees
- Furnished
- Primary On Main
- Air Conditioning
- Seller Finance
- Green
- Fixer Upper
- Horse
- Golf
- Fireplace
- Deck
- Garage
- Basement
- Pool
Property vs Single Family Average in 38305
Price
Taxes
Year Built
 Listing information provided courtesy of the Central West Tennessee Association of Realtors. IDX information is provided exclusively for consumers' personal, non-commercial use, and it may not be used for any purpose other than to identify prospective properties consumers may be interested in purchasing. The data is deemed reliable, but is not guaranteed accurate by the MLS.
Updated: September 24, 2026 5:03 AM UTC
Listing information provided courtesy of the Central West Tennessee Association of Realtors. IDX information is provided exclusively for consumers' personal, non-commercial use, and it may not be used for any purpose other than to identify prospective properties consumers may be interested in purchasing. The data is deemed reliable, but is not guaranteed accurate by the MLS.
Updated: September 24, 2026 5:03 AM UTC
