

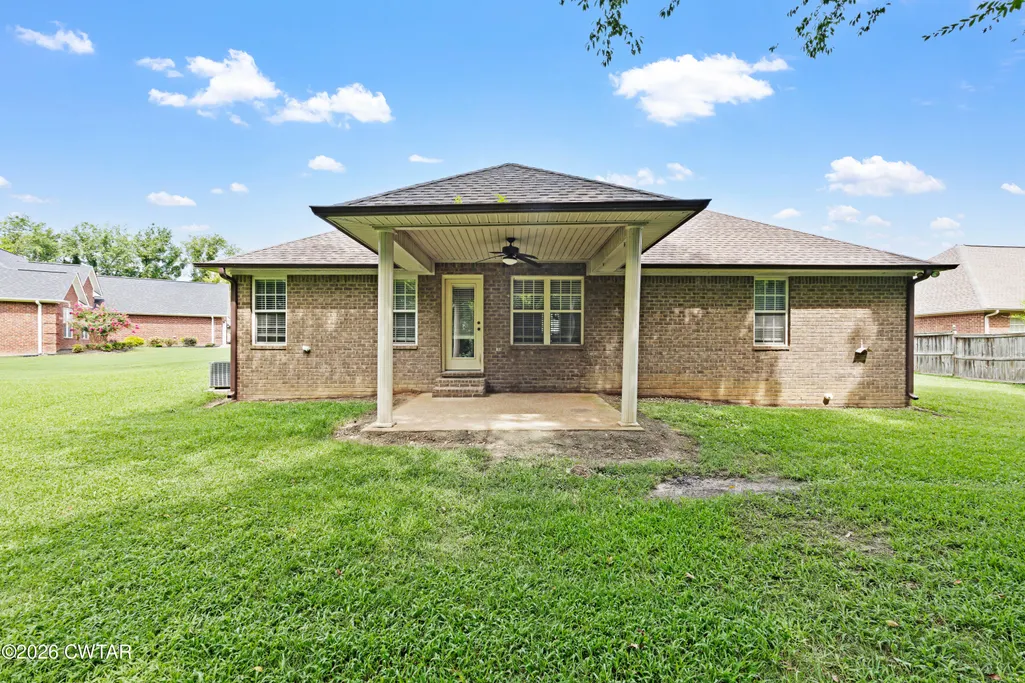
Address
5369 Shoreline Drive, Milan, TN
Price
$ 235,000
Property Attributes
- MLS#2603450
- TypeSingle Family
- Listing Status Active
- CountyGibson
- CityMilan
- NeighborhoodCreek Side
- Zip38358
- Style
- Year Built2011
- Taxes$ 2024
- Price$ 235,000
- Bedrooms3
- Full Bathrooms2
- Half Bathrooms0
- Sqr Footage1473
Data Source:
Central West Tennessee (CWTAR)
Property Description
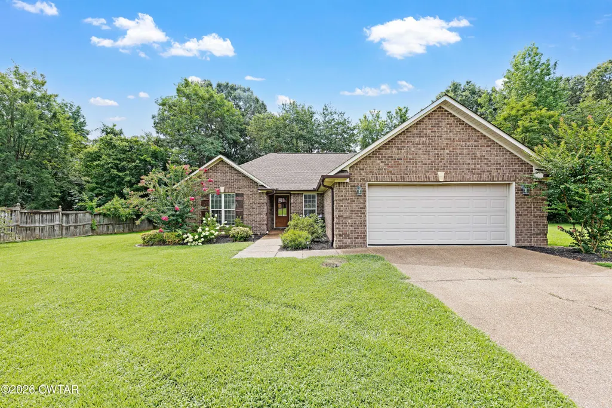
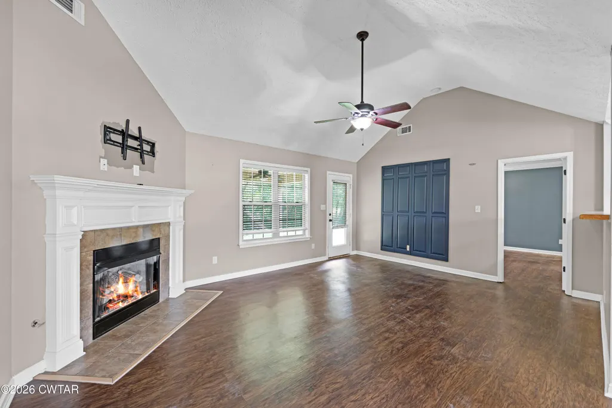
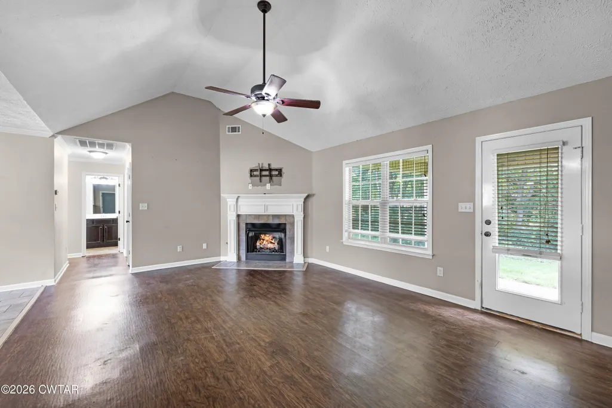
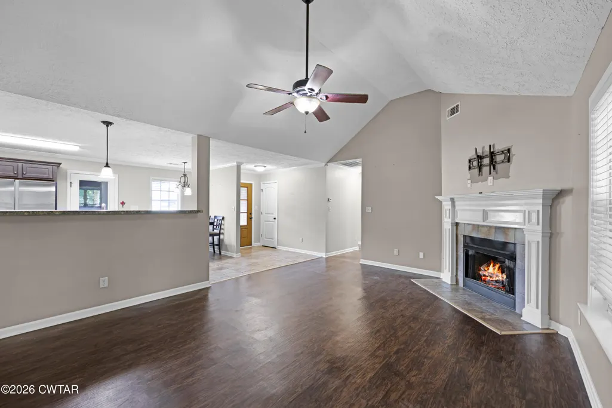
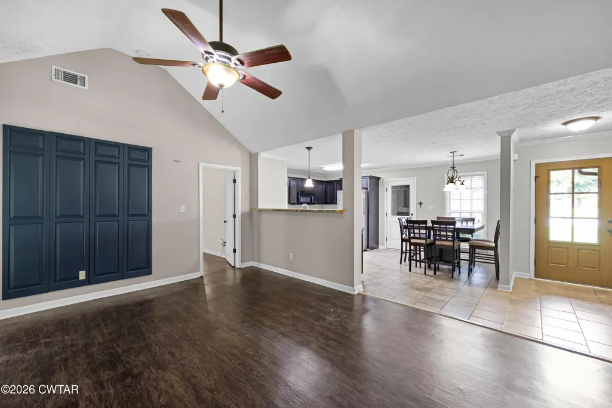
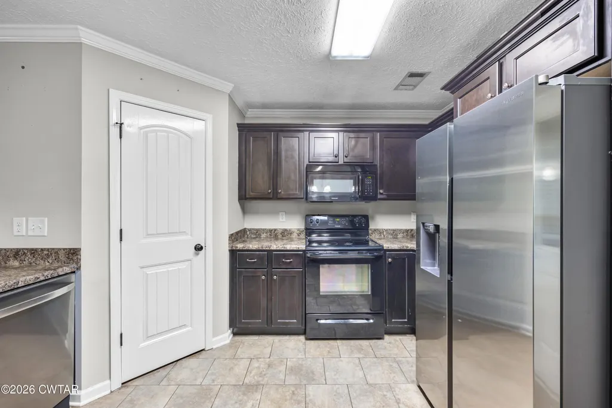
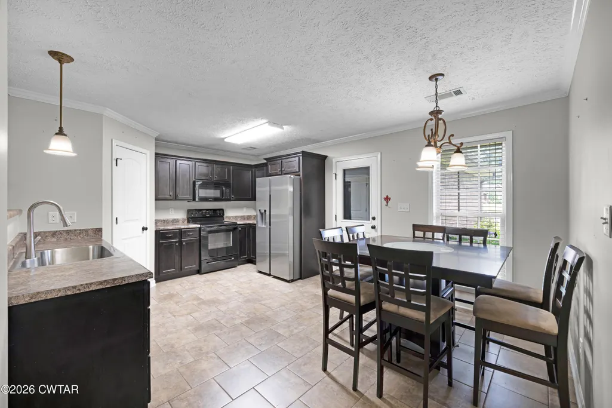
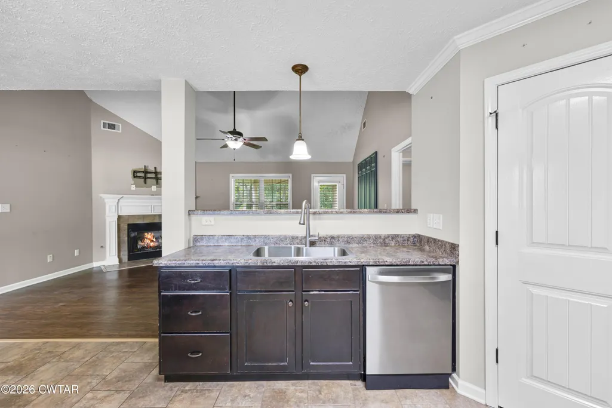
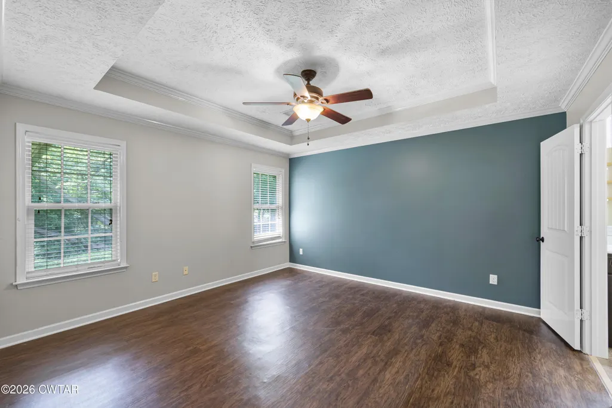
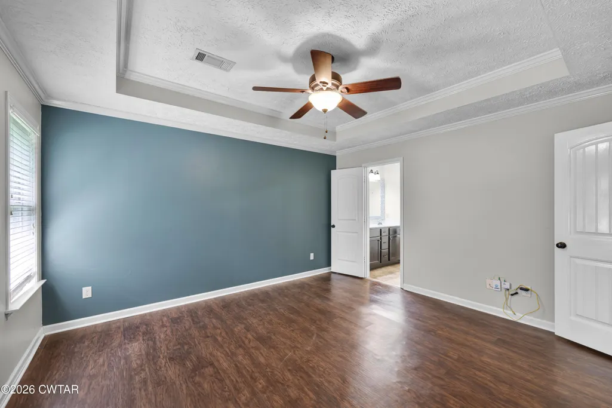
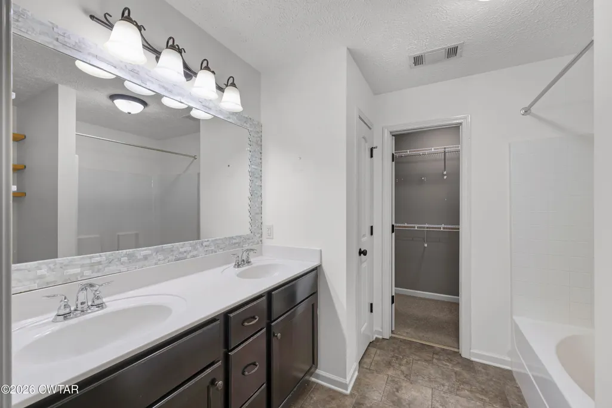
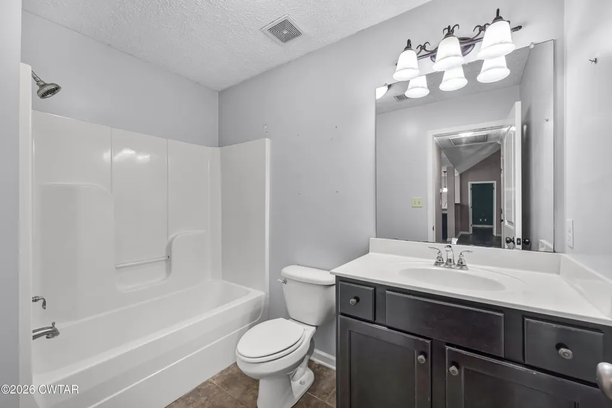
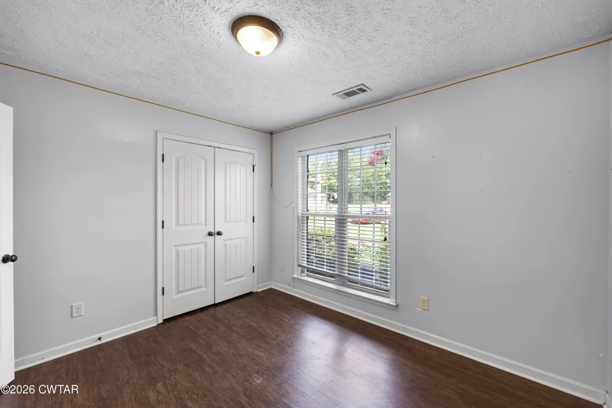
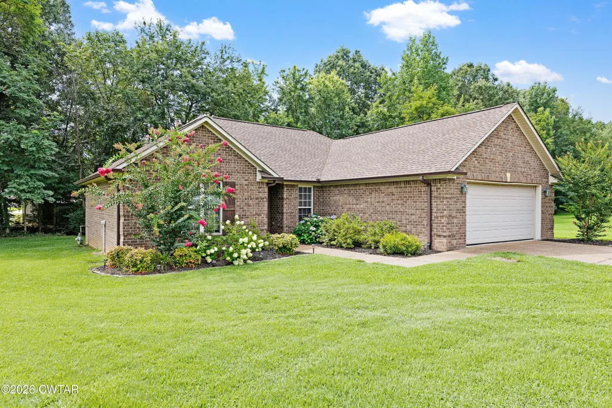
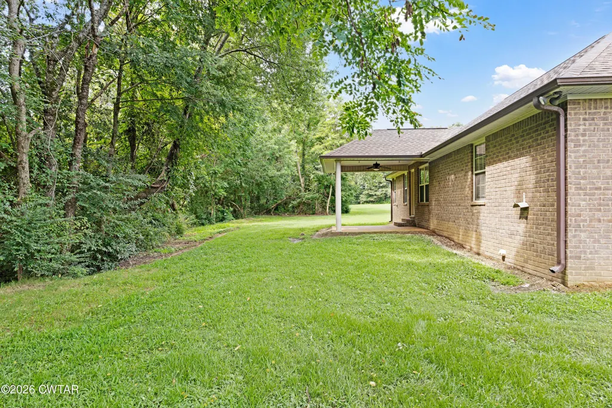
Move-in ready 3BR, 2BA home in the desirable Creekside Subdivision! Offering approximately 1,473± sq. ft., this all-brick home features an open floor plan with a vaulted great room, gas fireplace, split-bedroom layout, and spacious kitchen with stainless steel appliances, breakfast bar, and dining area. The primary suite offers a private bath and walk-in closet, while the attached 2-car garage adds everyday convenience. Situated on a beautifully landscaped lot just minutes from Milan schools, shopping, dining, and Highway 45, this home combines comfort, style, and an excellent location. Don't miss this opportunity to own a well-maintained home in one of Milan's most sought-after neighborhoods. All information is deemed accurate but is not warranted by the seller, agent or company. This document is to be used as reference only and is not a valid part of the Sales Agreement between the buyer and te seller.
| Price History | |
|---|---|
| 7/22/2026 | Listed $249,900 |
| 9/23/2026 | 6$235,000 |
General Features
| Sewer | Public Sewer |
|---|---|
| Heating | Central |
| Cooling | Central Air |
| Utilities | Fiber Optic Available,Natural Gas Connected,Sewer Connected,Water Connected |
| Possession | Close Of Escrow |
| Appliances | Electric Range,Electric Water Heater,Microwave |
| Garage Spaces | 2 |
| Construction Materials | Brick |
| Year Built | 2011 |
| Levels | One |
| Property Subtype | Single Family Residence |
| County | Gibson |
| New Construction | false |
| Property Type | Residential |
| Attached Garage | true |
| Subdivision Name | Creek Side |
| Garage Y/N | true |
| Total Rooms | 5 |
| Full Baths | 2 |
| Status | Active |
| City | Milan |
| Tax Annual Amount | 2024.76 |
| Standard Status | Active |
| Elementary School District | Milan School District |
Interior Features
| Interior Amenities | Open Floorplan,Tub Shower Combo,Vaulted Ceiling(s) |
|---|---|
| Flooring | Luxury Vinyl |
| Air Conditioning Y/N | true |
| Heating Y/N | true |
| Total Bedrooms | 3 |
| Main Level Bedrooms | 3 |
| Main Level Bathrooms | 2 |
| LivingAreaSource | Assessor |
| Total Baths | 2 |
Exterior Features
| Fencing | None |
|---|---|
| Lot Features | Cul-De-Sac |
| Water Source | Public |
| Total Parking | 4 |
| Foundation Details | Slab |
| Building Area Total | 2089 |
| Lot Dimensions | 50X158 IRR |
| Road Surface Type | Asphalt |
| Waterfront Y/N | false |
| Road Frontage Type | City Street |
| Road Responsibility | Public Maintained Road |
Amenities
- Foreclosure
- Views
- Short Sale
- New Construction
- Adult 55+
- Lease To Own
- No HOA Fees
- Furnished
- Primary On Main
- Air Conditioning
- Seller Finance
- Green
- Fixer Upper
- Horse
- Golf
- Fireplace
- Deck
- Garage
- Basement
- Pool
Property vs Single Family Average in 38358
Price
Taxes
Year Built
 Listing information provided courtesy of the Central West Tennessee Association of Realtors. IDX information is provided exclusively for consumers' personal, non-commercial use, and it may not be used for any purpose other than to identify prospective properties consumers may be interested in purchasing. The data is deemed reliable, but is not guaranteed accurate by the MLS.
Updated: September 24, 2026 5:03 AM UTC
Listing information provided courtesy of the Central West Tennessee Association of Realtors. IDX information is provided exclusively for consumers' personal, non-commercial use, and it may not be used for any purpose other than to identify prospective properties consumers may be interested in purchasing. The data is deemed reliable, but is not guaranteed accurate by the MLS.
Updated: September 24, 2026 5:03 AM UTC
