


Address
195 Scenic Hill Drive, Paris, TN
Price
$ 369,000
Property Attributes
- MLS#2602541
- TypeSingle Family
- Listing Status Active
- CountyHenry
- CityParis
- NeighborhoodScenic Hills
- Zip38242
- Style
- Year Built1975
- Taxes$ 682
- Price$ 369,000
- Bedrooms4
- Full Bathrooms3
- Half Bathrooms0
- Sqr Footage2071
- Lot Size0.51 Acres
Data Source:
Central West Tennessee (CWTAR)
Property Description
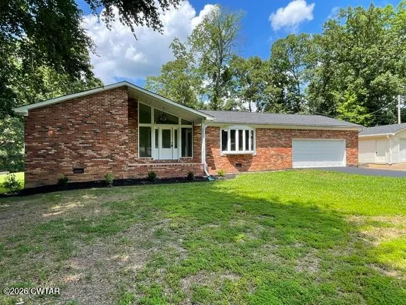
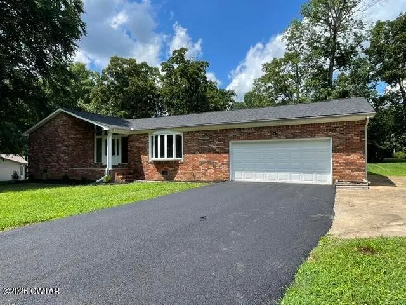
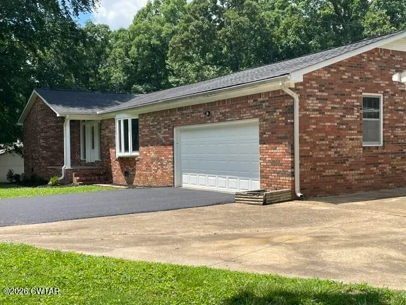
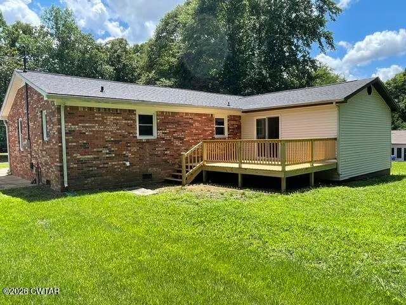
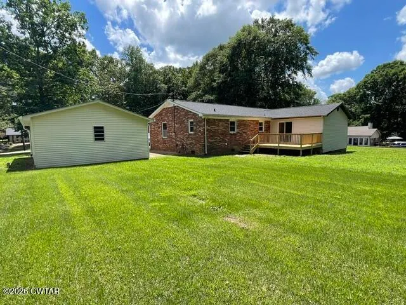
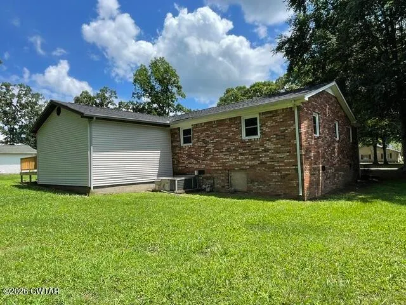
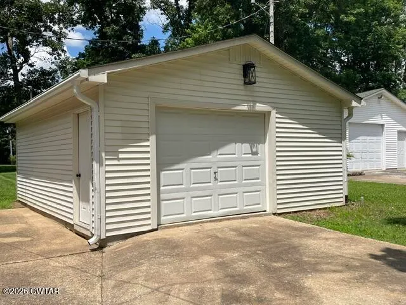
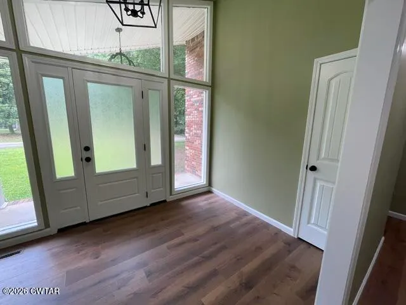
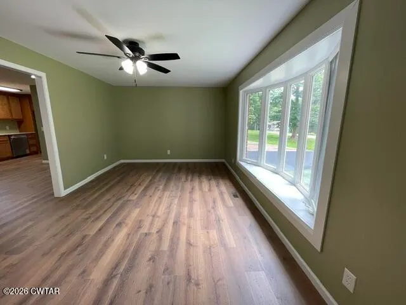
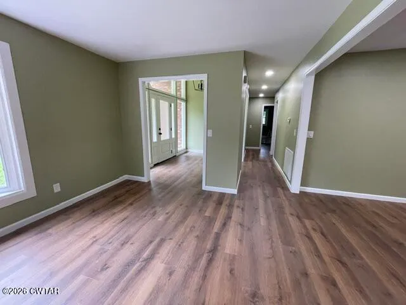
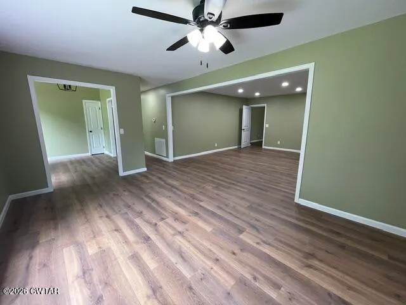
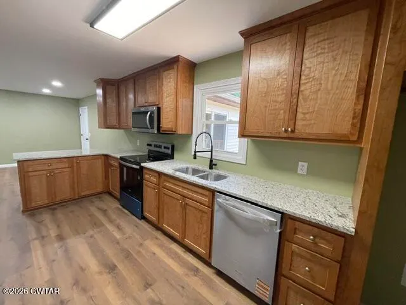
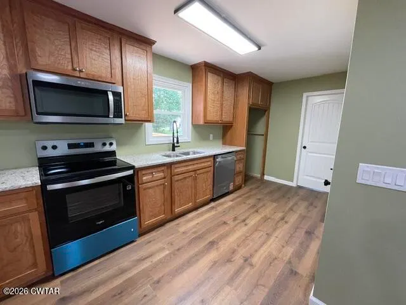
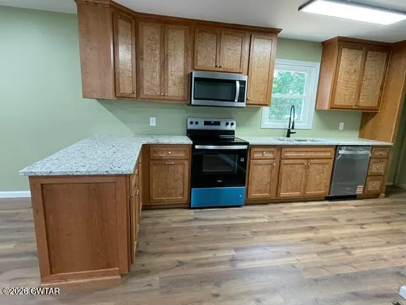
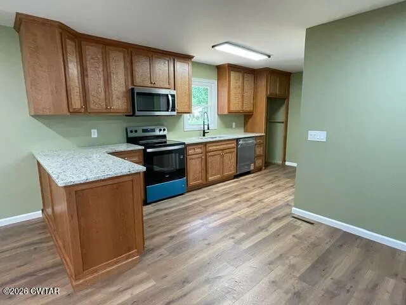
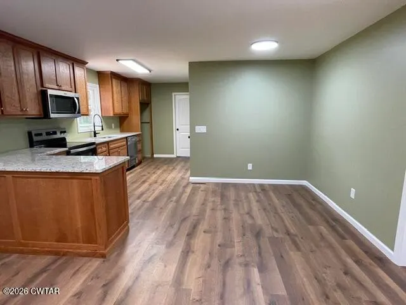
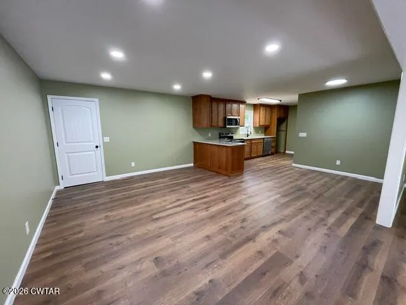
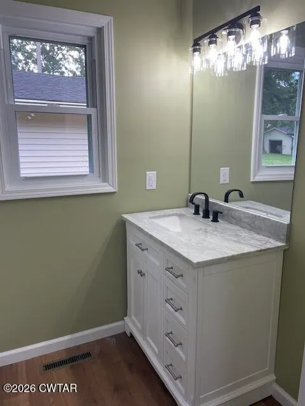
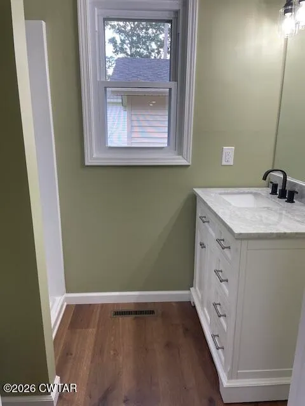
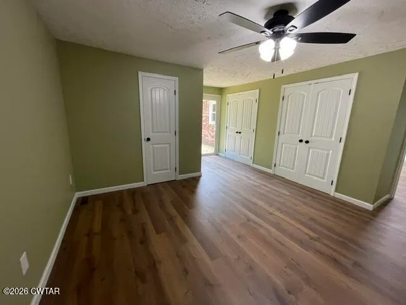
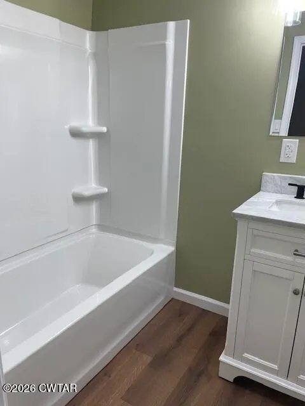
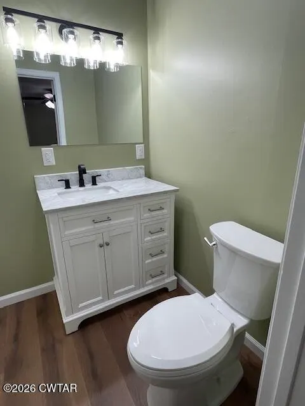
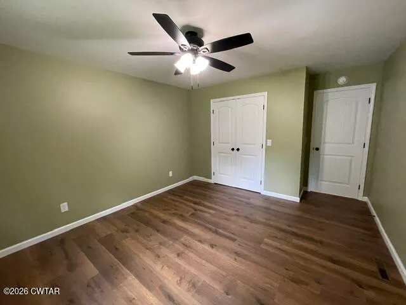
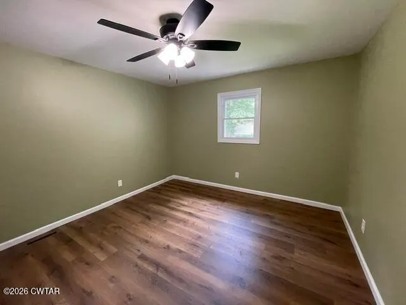
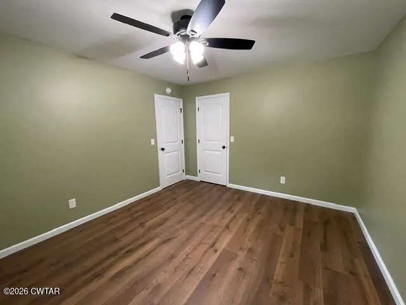
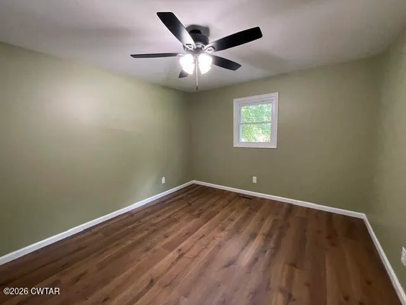
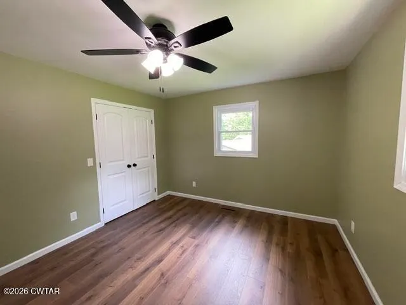
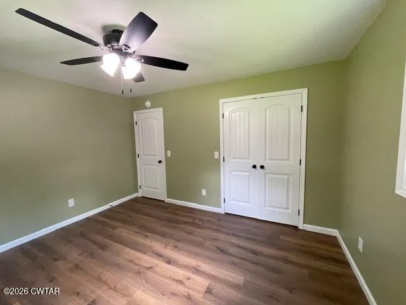
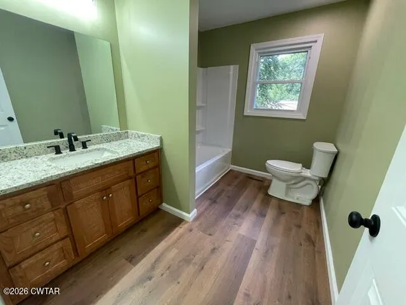
Completely remodeled brick home - new flooring throughout - new custom-built, solid cherry cabinets - granite countertops - new bathroom vanities, tubs, toilets - new fans and light fixtures throughout - all new interior doors and trim - new roof - new HVAC - open floor plan - new deck - 20x24 detached garage/shop
| Price History | |
|---|---|
| 6/1/2026 | Listed $379,000 |
| 9/14/2026 | 3$369,000 |
General Features
| Sewer | Septic Tank |
|---|---|
| Heating | Central |
| Cooling | Central Air |
| Possession | Close Of Escrow |
| Roof | Shingle |
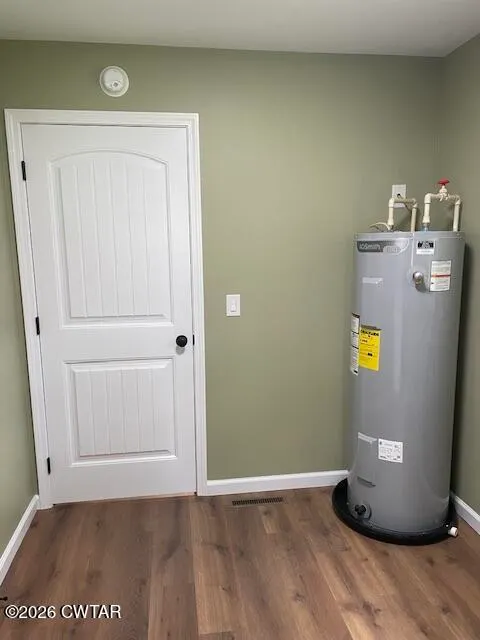
| Appliances | Dishwasher,Electric Range,Electric Water Heater |
| Garage Spaces | 2 |
| Patio/Porch Features | Covered,Deck,Porch |
| Construction Materials | Brick |
| Year Built | 1975 |
| Levels | One |
| Property Subtype | Single Family Residence |
| County | Henry |
| New Construction | false |
| Property Type | Residential |
| HOA | false |
| Attached Garage | true |
| Subdivision Name | Scenic Hills |
| Garage Y/N | true |
| Other Structures | Garage(s) |
| Total Rooms | 8 |
| Full Baths | 3 |
| Status | Active |
| Directions | From Paris court square - East on Wood Street - Right on 218 Bypass - Left on Scenic Hill Drive - Property on Left |
| City | Paris |
| Lot Size Units | Acres |
| Lot Size Square Feet | 22215.6 |
| Land Lease Y/N | false |
| Tax Annual Amount | 682.29 |
| Home Warranty Y/N | false |
| Lease Considered Y/N | false |
| Standard Status | Active |
| Occupancy Type | Vacant |
| Elementary School District | Henry County |
Interior Features
| Interior Amenities | Ceiling Fan(s),Open Floorplan |
|---|---|
| Flooring | Vinyl |
| Air Conditioning Y/N | true |
| Heating Y/N | true |
| Fireplace Y/N | false |
| Laundry Features | Electric Dryer Hookup,Laundry Room,Washer Hookup |
| Total Bedrooms | 4 |
| Main Level Bedrooms | 4 |
| Main Level Bathrooms | 3 |
| LivingAreaSource | Assessor |
| Total Baths | 3 |
Exterior Features
| Parking Features | Garage Faces Front |
|---|---|
| Water Source | Public |
| Total Parking | 2 |
| Lot Size Area | 0.51 |
| Spa | false |
| Building Area Total | 2071 |
| Lot Dimensions | 150X151 |
| Lot Size Acres | 0.51 |
| Road Surface Type | Asphalt |
| Waterfront Y/N | false |
| Road Frontage Type | City Street |
| Road Responsibility | Public Maintained Road |
Amenities
- Foreclosure
- Views
- Short Sale
- New Construction
- Adult 55+
- Lease To Own
- No HOA Fees
- Furnished
- Primary On Main
- Air Conditioning
- Seller Finance
- Green
- Fixer Upper
- Horse
- Golf
- Fireplace
- Deck
- Garage
- Basement
- Pool
Property vs Single Family Average in 38242
Price
Taxes
Year Built
 Listing information provided courtesy of the Central West Tennessee Association of Realtors. IDX information is provided exclusively for consumers' personal, non-commercial use, and it may not be used for any purpose other than to identify prospective properties consumers may be interested in purchasing. The data is deemed reliable, but is not guaranteed accurate by the MLS.
Updated: September 24, 2026 5:03 AM UTC
Listing information provided courtesy of the Central West Tennessee Association of Realtors. IDX information is provided exclusively for consumers' personal, non-commercial use, and it may not be used for any purpose other than to identify prospective properties consumers may be interested in purchasing. The data is deemed reliable, but is not guaranteed accurate by the MLS.
Updated: September 24, 2026 5:03 AM UTC
